
 01
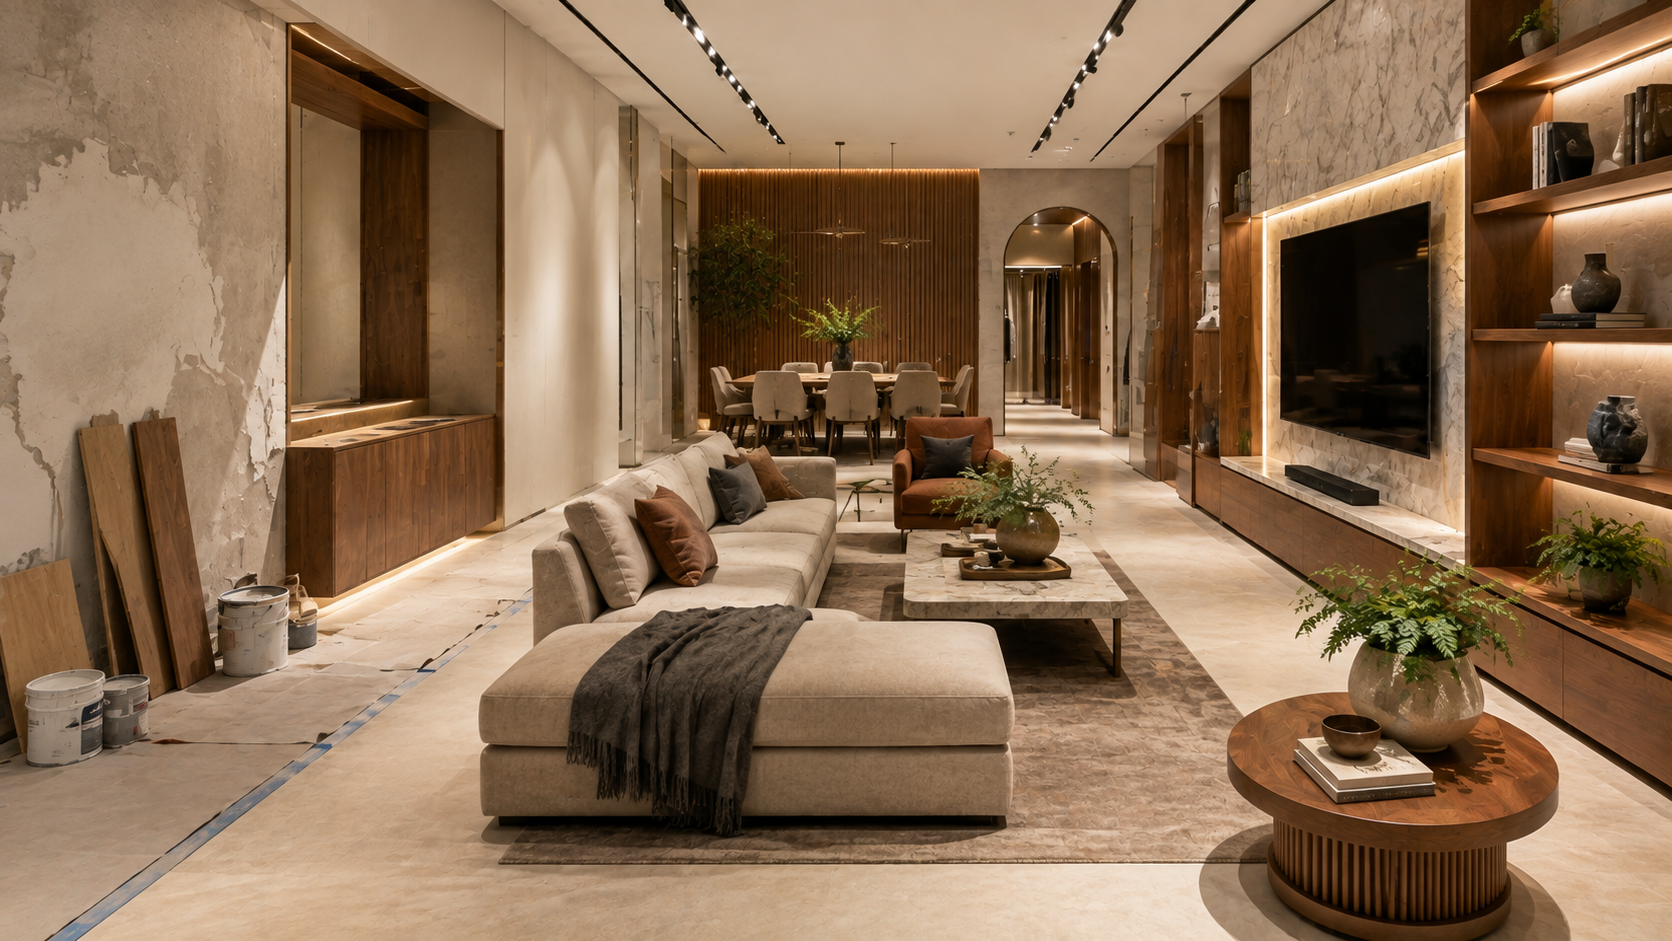
01Complete Home Renovation
A coordinated transformation covering layouts, furniture, services, finishes and styling across the home.
Discuss this makeover →Renovation & Makeovers
Transform outdated, cluttered or damaged interiors through better planning, updated materials and one coordinated renovation process.
Designed Around What Exists
Renovation requires careful assessment of existing structures, services, furniture, finishes and site conditions before new work begins.
We identify what can be retained, repaired, modified, reused or replaced—avoiding unnecessary work while creating a practical long-term result.
Share your current home photographs →Room by Room or Complete
Choose a focused makeover or coordinate your entire home under one visual and functional direction.
01A coordinated transformation covering layouts, furniture, services, finishes and styling across the home.
Discuss this makeover →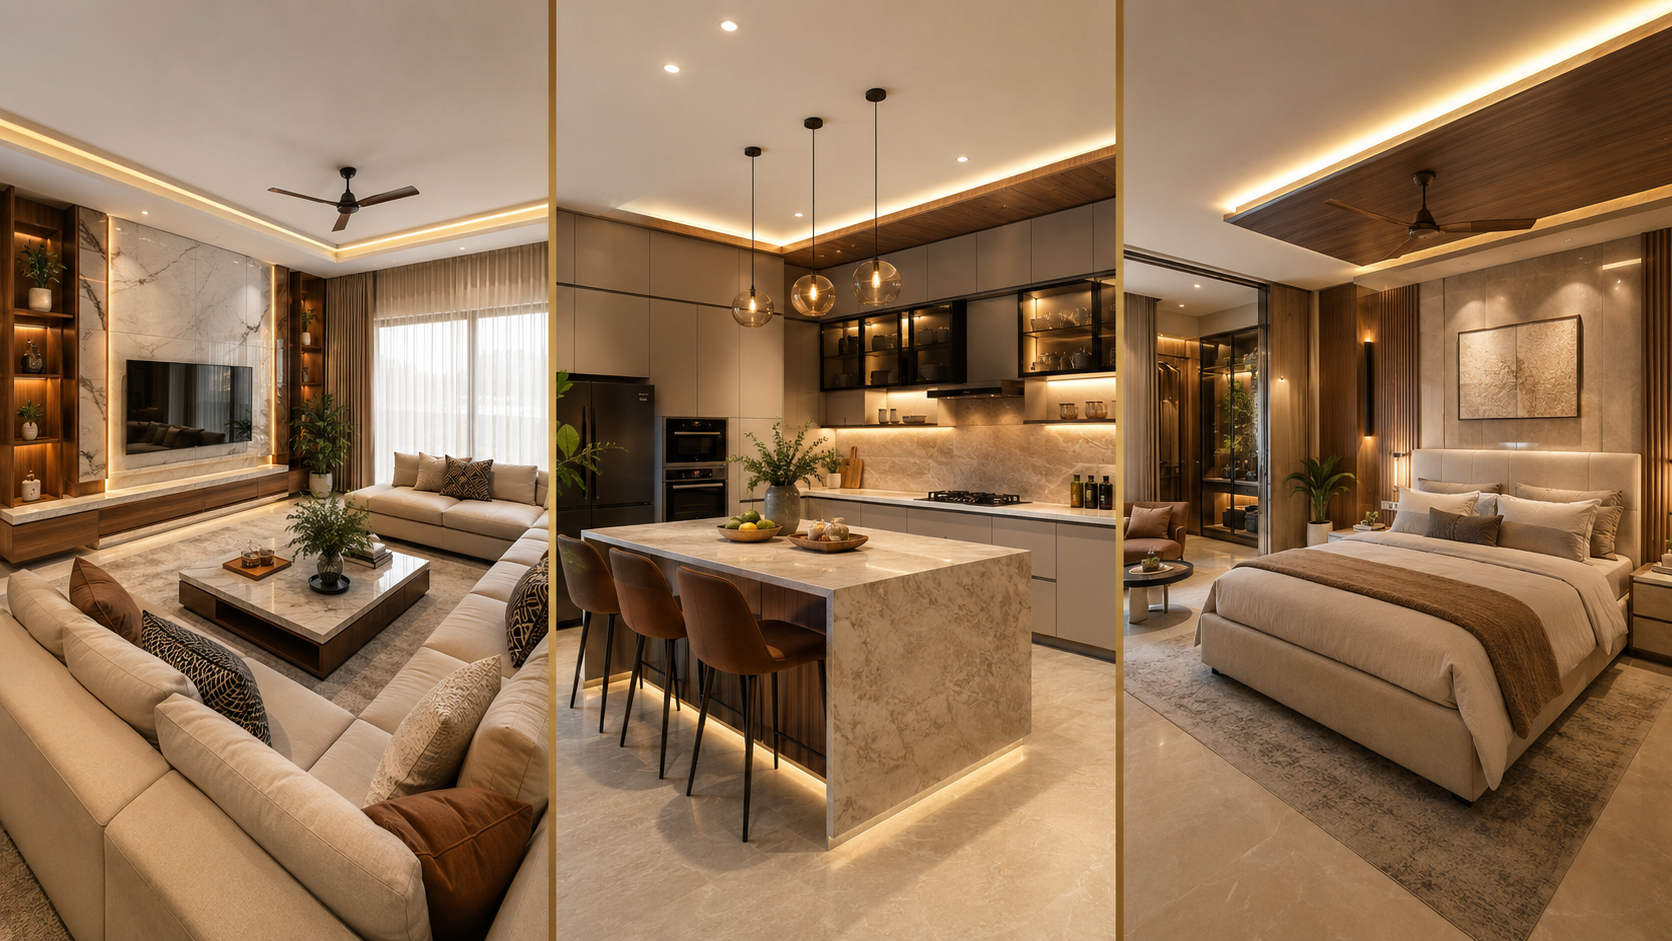 02
02Better seating, TV unit, storage, ceiling, lighting, finishes and décor for a refreshed social space.
Discuss this makeover →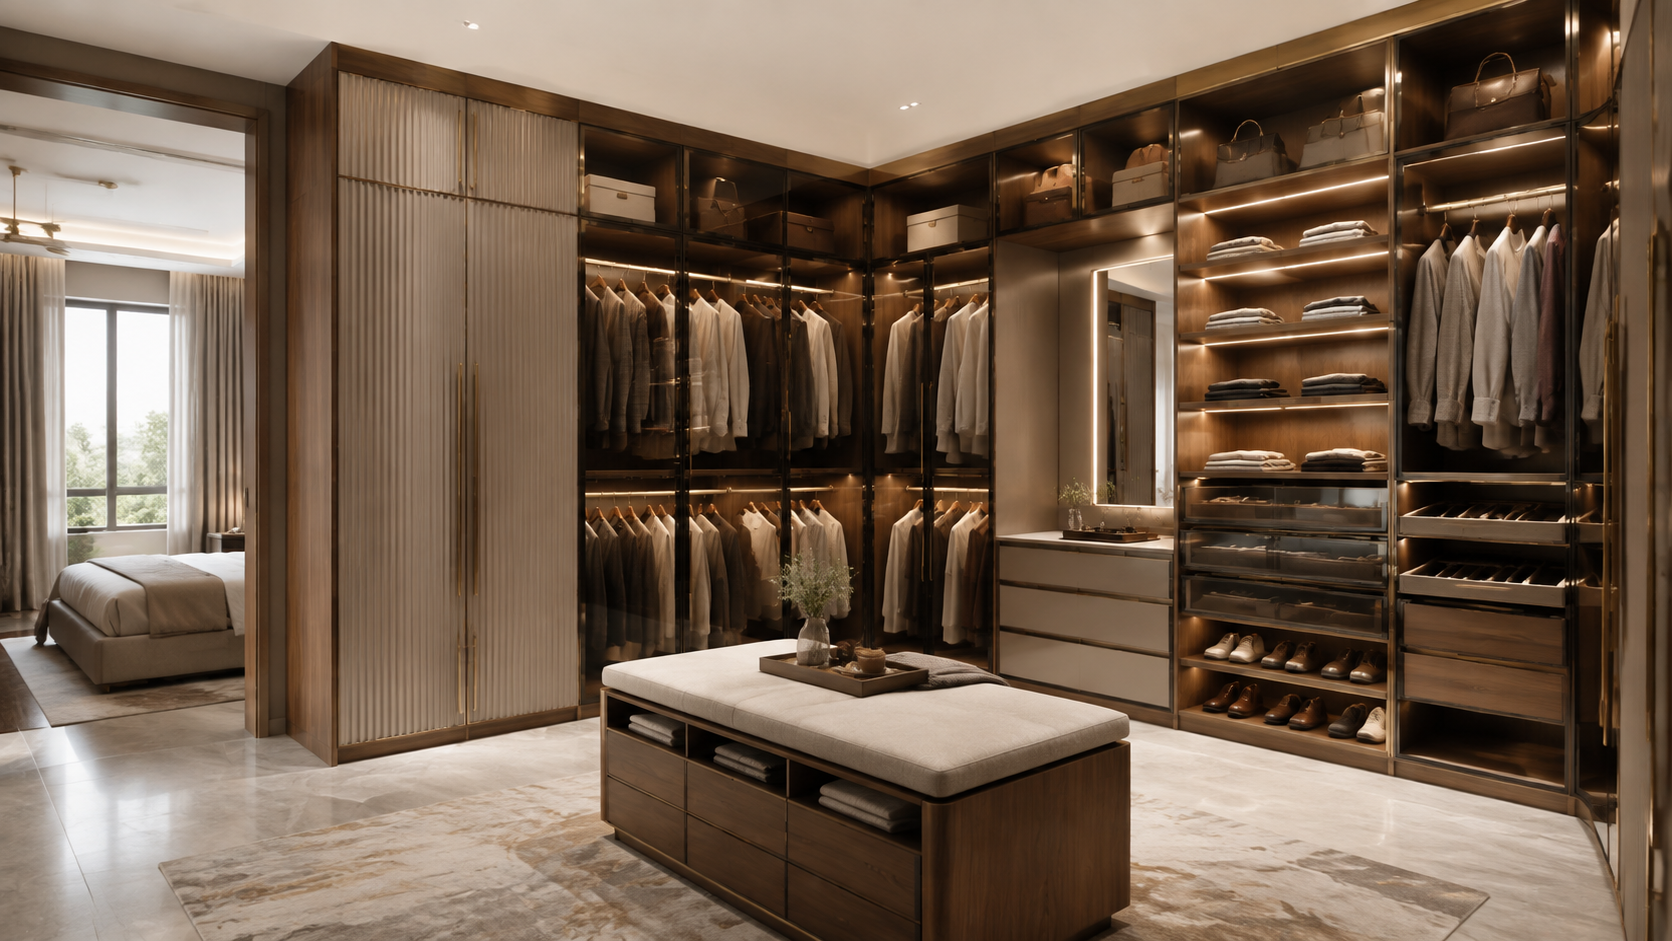 03
03Improved layout, cabinets, drawers, countertops, appliances, plumbing, power and task lighting.
Discuss this makeover →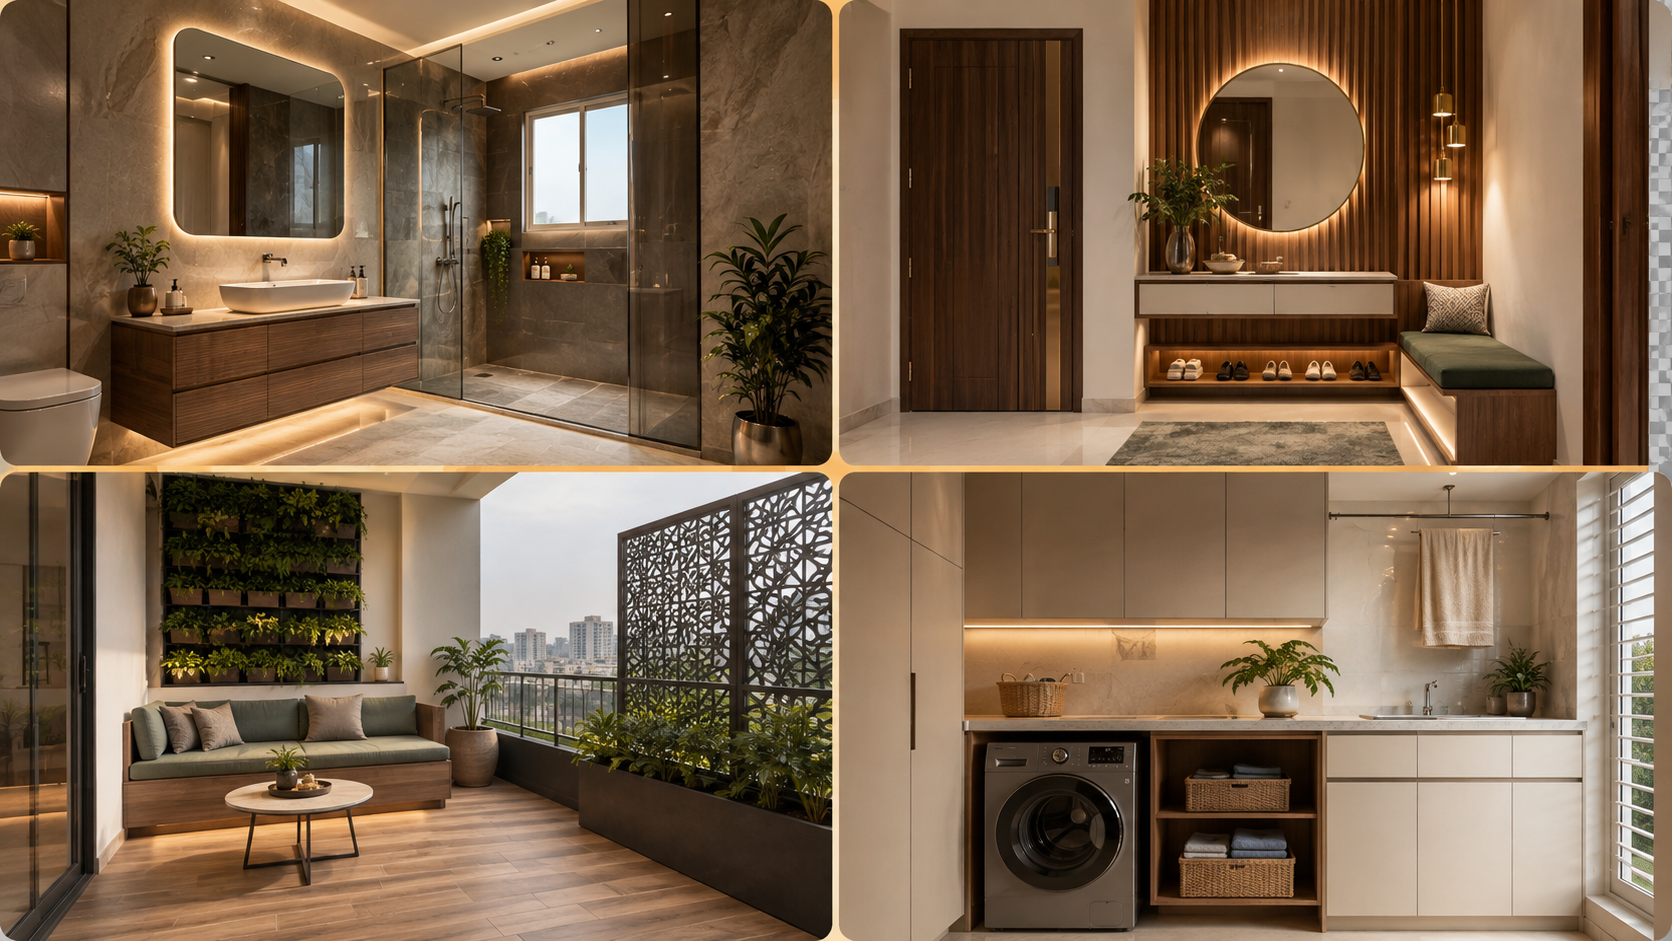 04
04Beds, wardrobes, dressing, work areas, wall treatments, lighting and space-saving storage.
Discuss this makeover → 05
05Retain, modify or replace wardrobes with better internals, shutters, hardware, lofts and lighting.
Discuss this makeover →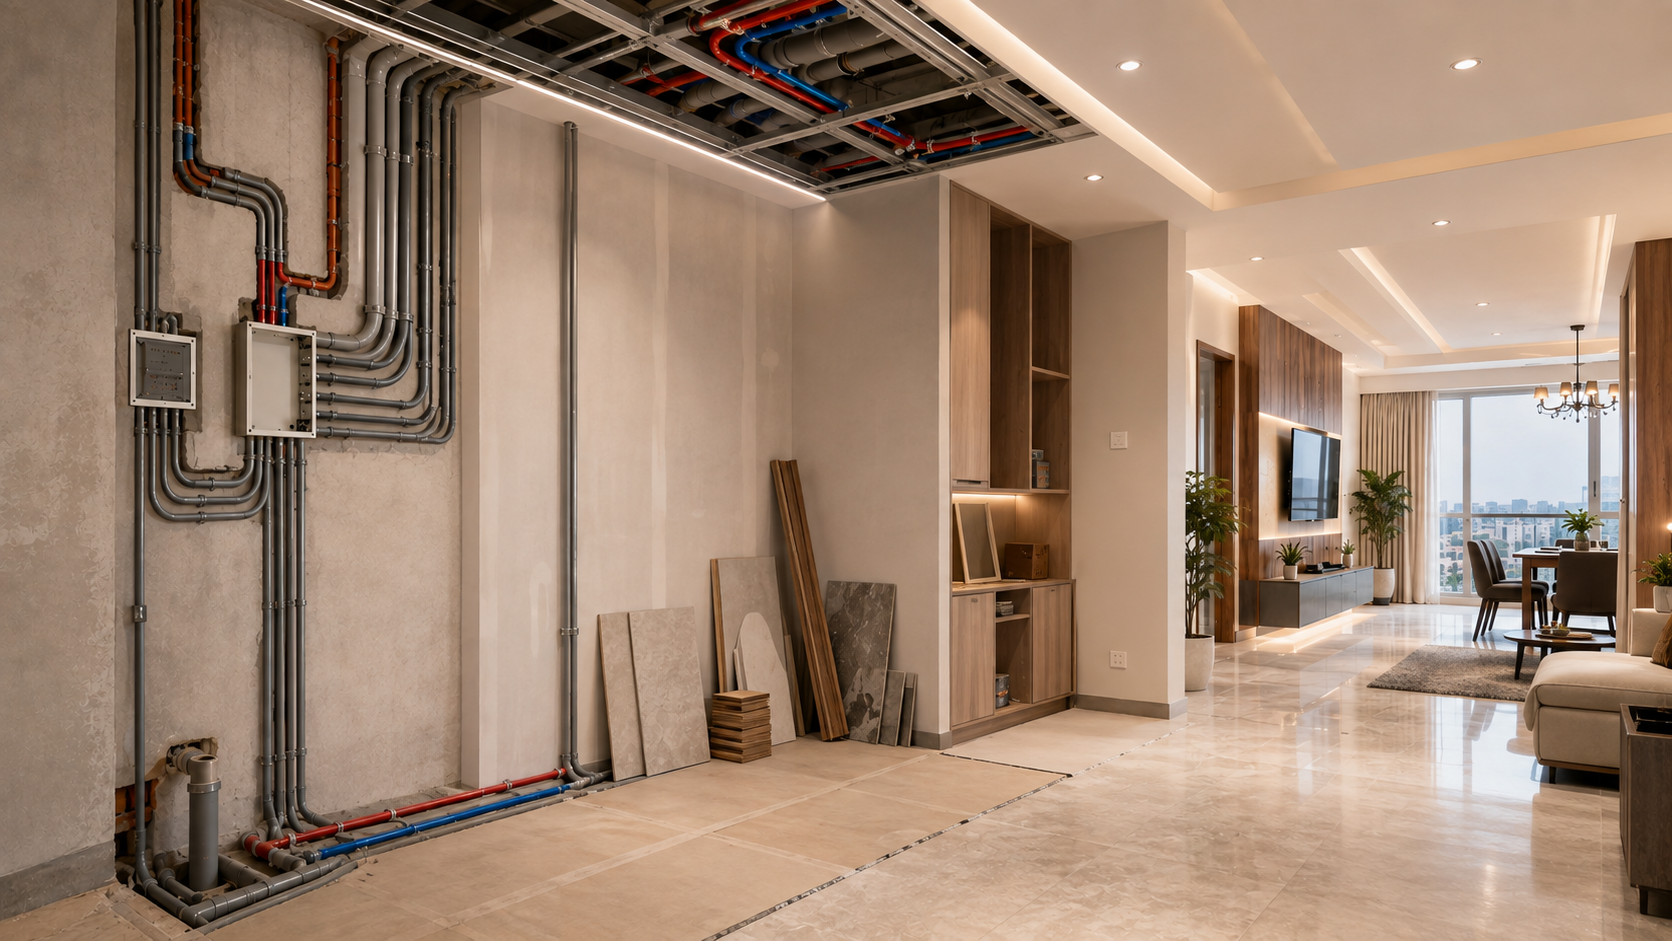 06
06Vanities, mirrors, niches, utility cabinets, balconies and maintenance-friendly material upgrades.
Discuss this makeover →Complete Renovation Scope
Your scope can be tailored from selected furniture and finish upgrades to complete turnkey renovation.
Get a Detailed Scope ↗Everyday Spaces, Reimagined
Layouts, furniture, lighting and storage are revised around your present routine—not the lifestyle the home was originally designed for.
Services & Site Coordination
Electrical points, plumbing, appliances, air-conditioning, ceilings and civil modifications are studied and coordinated before execution.
Any structural change should proceed only after appropriate professional assessment and approval.
Turnkey Renovation
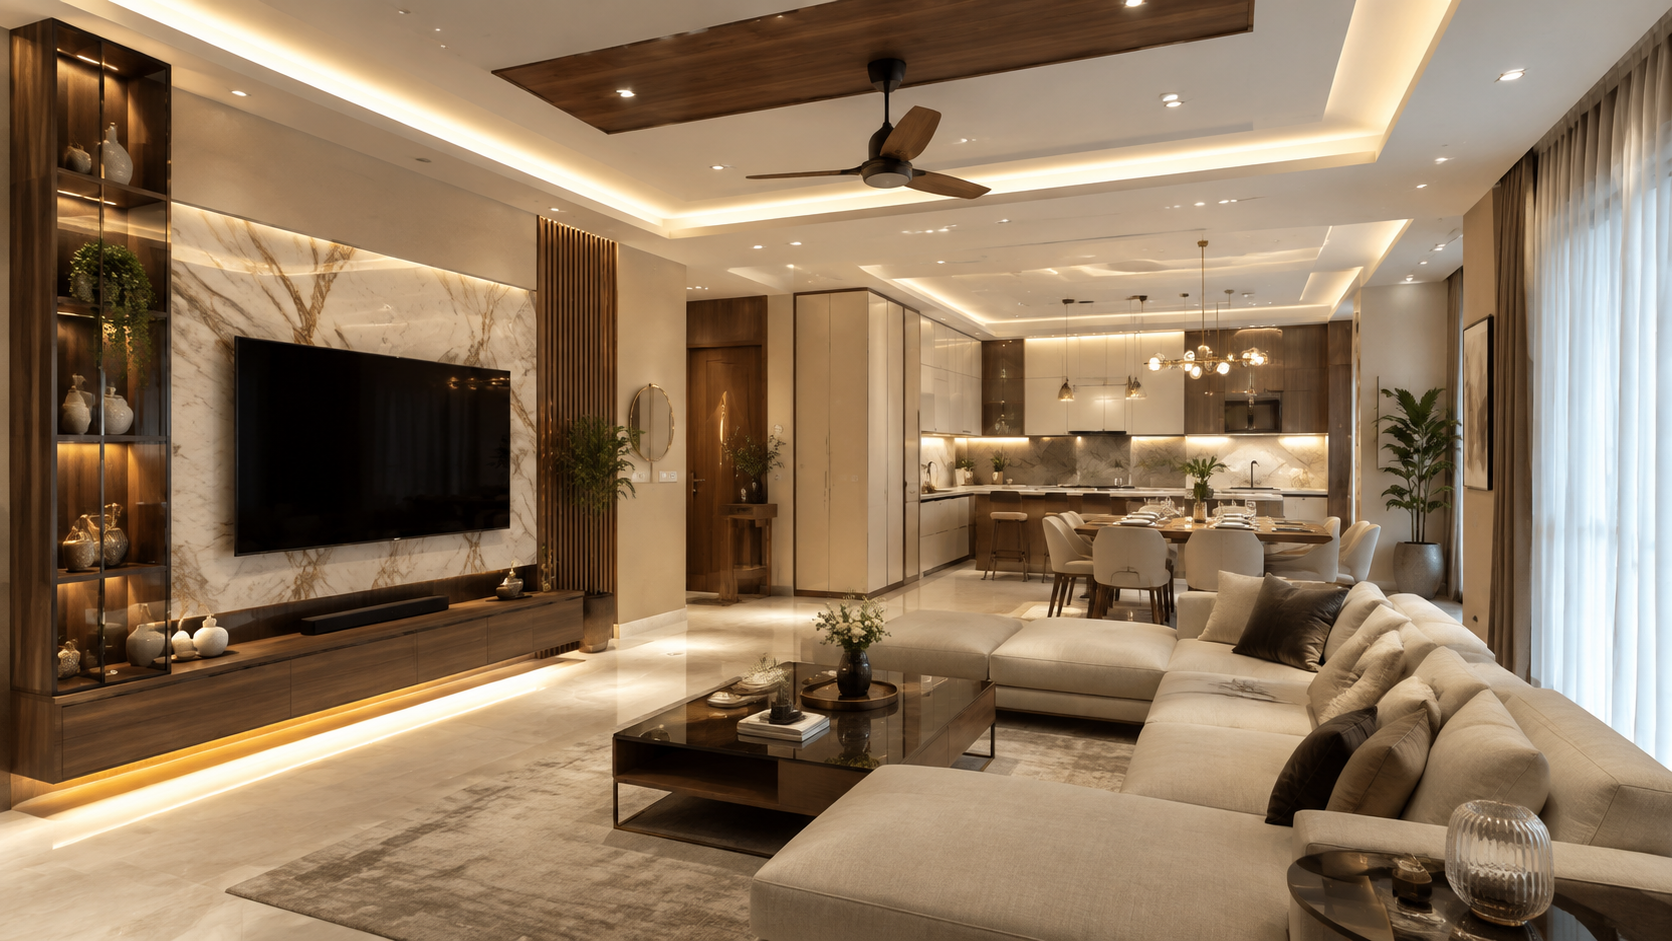
Our team coordinates approved removal, protection, production, civil work, services, ceiling, painting, installation and finishing through one project plan.
This maintains design consistency and gives you one clear communication channel from approved concept to handover.
Discuss turnkey execution →Choose the Right Scope
Best when the layout and major services work well, but selected furniture, finishes, storage or lighting need improvement.
Discuss a Room Makeover ↗Best when several rooms, services, finishes and layouts need coordinated changes or a complete design transformation.
Plan a Complete Renovation ↗From Inspection to Handover
A clear ten-step journey designed around an occupied, existing property.
We understand existing problems, desired changes, lifestyle, preferences, timeline and budget.
Dimensions, furniture, finishes, electrical, plumbing and visible conditions are studied.
Every existing element is assessed before unnecessary removal or new work is recommended.
Improved layouts, furniture, colours, materials, lighting and storage are coordinated.
Technical drawings and realistic visuals explain the transformation before execution.
Materials, quantities, activities, estimated cost and project sequence are approved.
Approved dismantling, protection and preparation are completed to the project plan.
Furniture, civil, electrical, plumbing, ceiling, painting and finishing work are coordinated.
Furniture, fixtures, lighting and details are installed and checked for function and finish.
The home is cleaned, final details are reviewed and the completed property is handed over.
The Interior Elevation Difference
We first decide what can be retained, repaired, modified or replaced.
Solutions respond to your home, lifestyle, priorities and budget.
Design, furniture, materials and site work stay under one team.
Layouts and 3D views show the proposed renovation before work begins.
Options are compared for appearance, durability, maintenance and cost.
Alignment, hardware, lighting, finishes and presentation are carefully checked.
Plan with Clarity
Cost depends on property size and age, site condition, rooms, dismantling, civil and service work, furniture, materials, access and timeline.
Share these details on WhatsApp:
Layout improvements, dismantling, civil changes, services, kitchens, wardrobes, furniture, ceilings, lighting, flooring, wall finishes and execution may be included.
Yes. We can renovate selected living rooms, kitchens, bedrooms, wardrobes, foyers and other areas.
Yes. Design, drawings, furniture production and agreed site activities can be coordinated by one team.
Yes. Suitable furniture may be retained, repositioned, refinished, reupholstered or modified.
Yes. 3D views show the proposed layout, furniture, colours, materials and overall appearance.
Cost depends on size, condition, dismantling, civil work, services, furniture, materials and total scope.
Timeline depends on size, complexity, approvals, materials, production and site condition.
It depends on dust, noise, service shutdowns and safety; extensive work may require temporary relocation.
Phased execution may be possible after reviewing room access, services, safety and work sequence.
Share your floor plan, photographs, location, property age, required changes, timeline and estimated budget.
Ready to Transform Your Existing Home?
Share your floor plan, current photographs and requirements for a personalised consultation and budget guidance.