
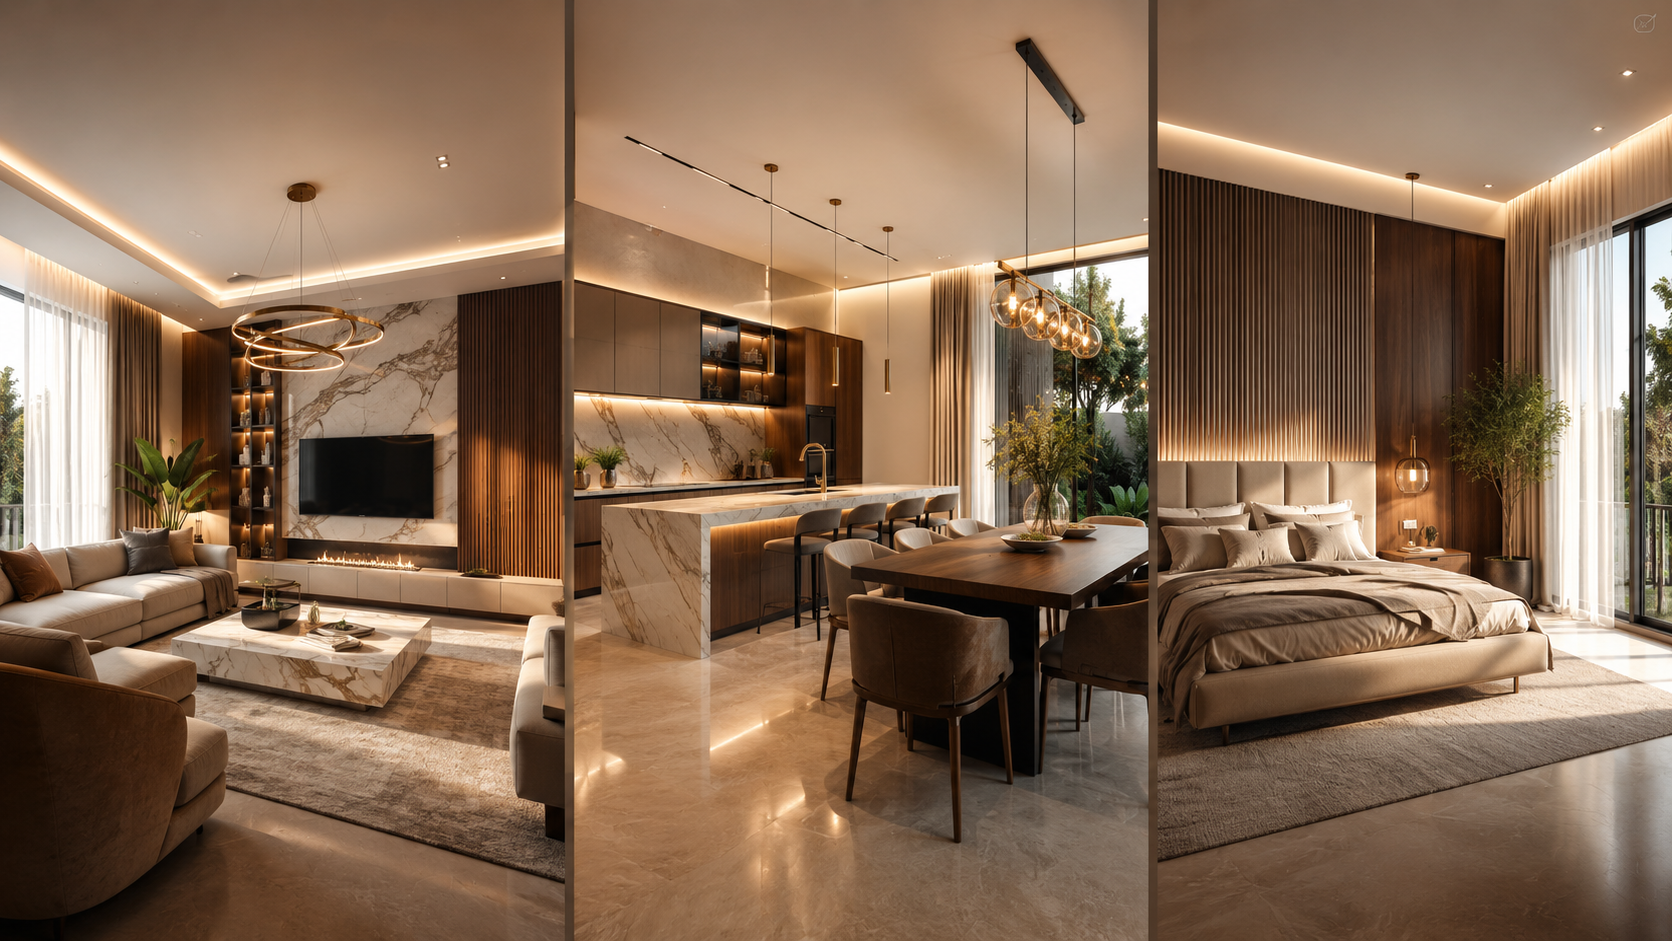
2D & 3D Visualization
See Your Space,Before It Is Built.
Plan layouts accurately, explore materials and lighting visually, and approve your interior with greater confidence before execution.
Design with Confidence
Clarity Before Execution Begins
Interior decisions are easier when scale, furniture, movement, materials, colours and lighting can be understood before work starts.
We combine functional 2D planning with realistic 3D visualisation so every major decision follows one coordinated design direction.
Share your floor plan with us →Plan • Visualise • Approve
Visualization Services We Provide
Each stage answers a different question—from whether the space works to how the finished interior will feel.
 01
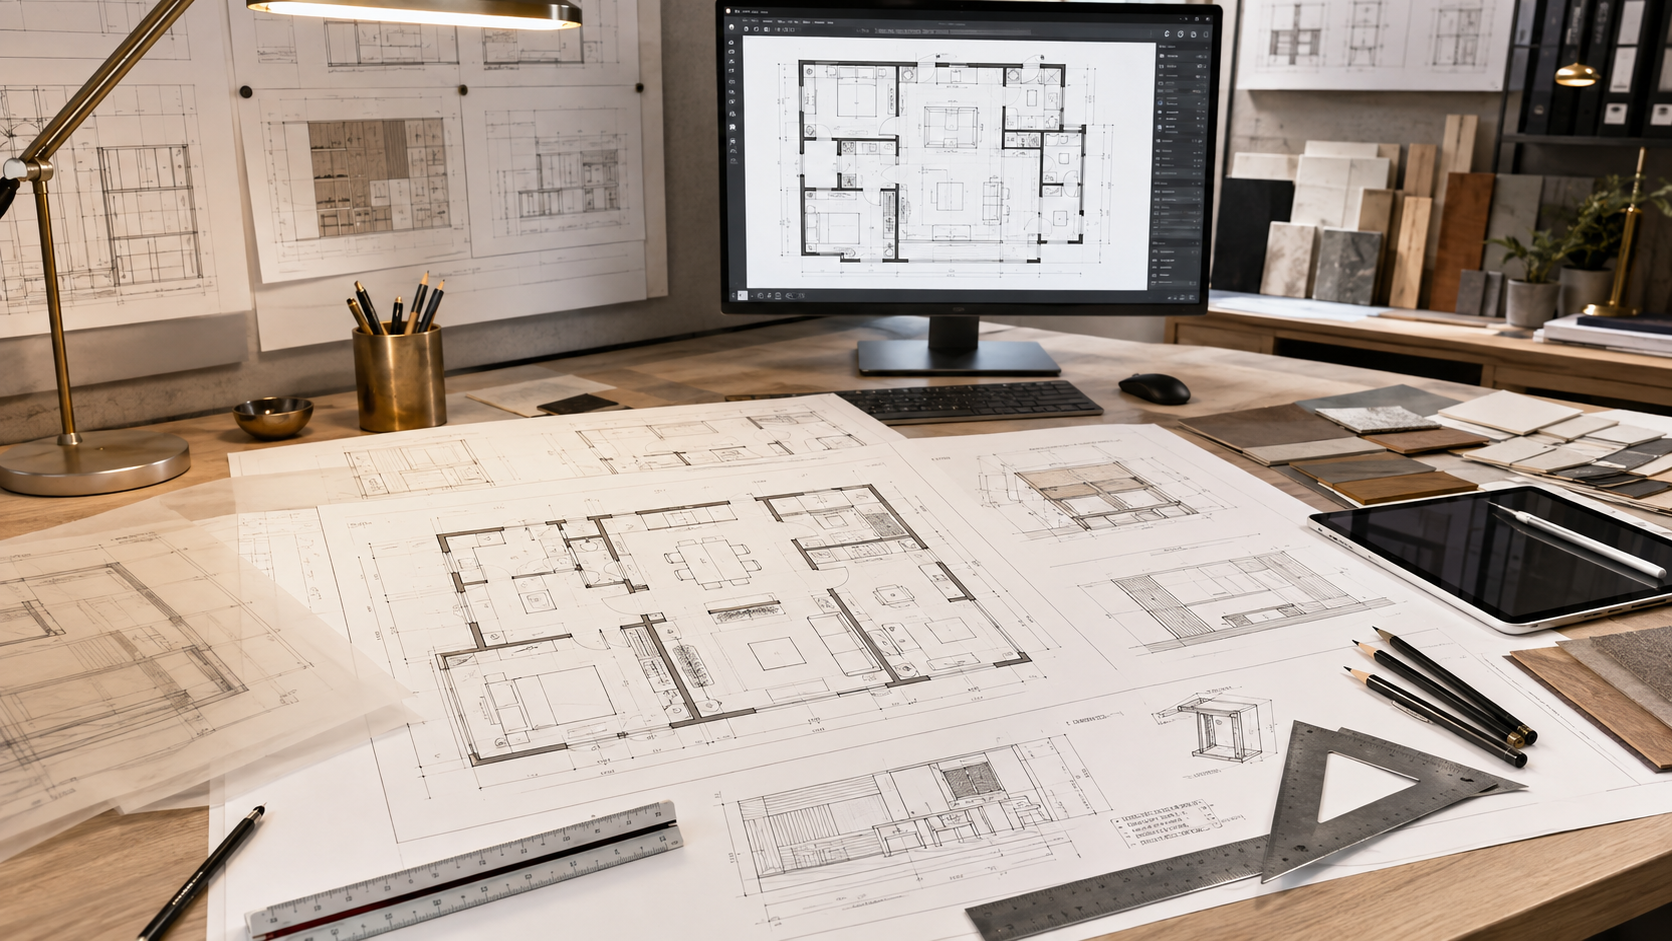
012D Space Planning
Accurate furniture layouts, circulation, dimensions and room relationships planned before visual styling.
Discuss this service →02Realistic 3D Views
Understand the proposed space, furniture, colours, lighting and atmosphere before execution begins.
Discuss this service →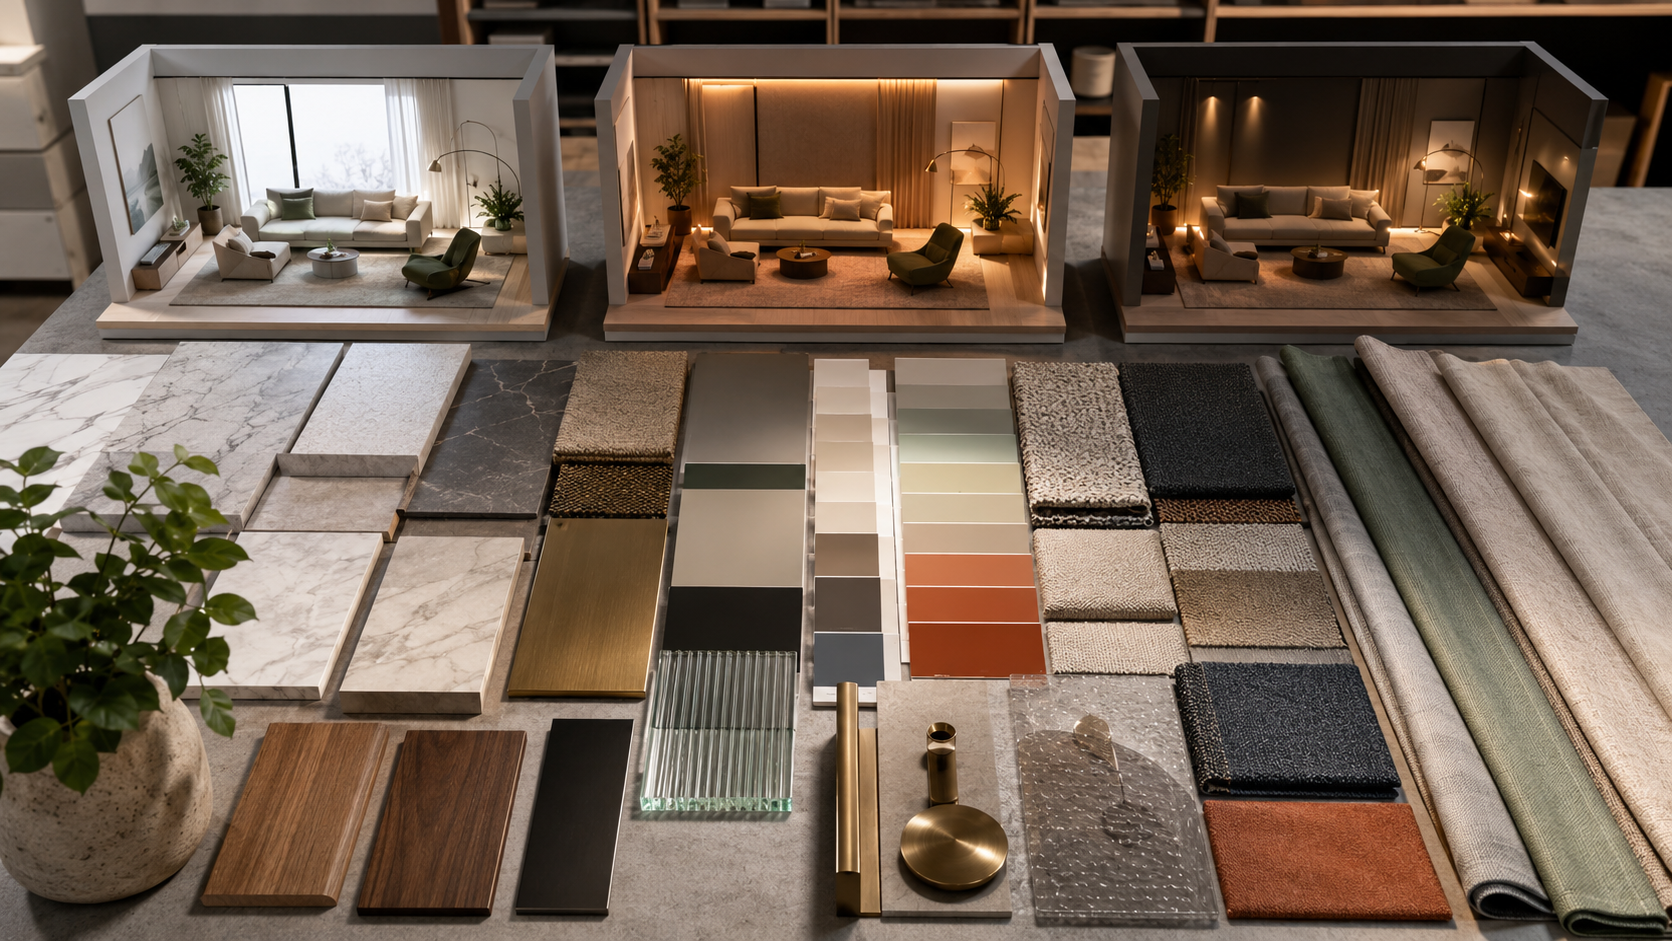 03
03Furniture Planning
Furniture size, placement, storage, clearances and movement coordinated around everyday use.
Discuss this service →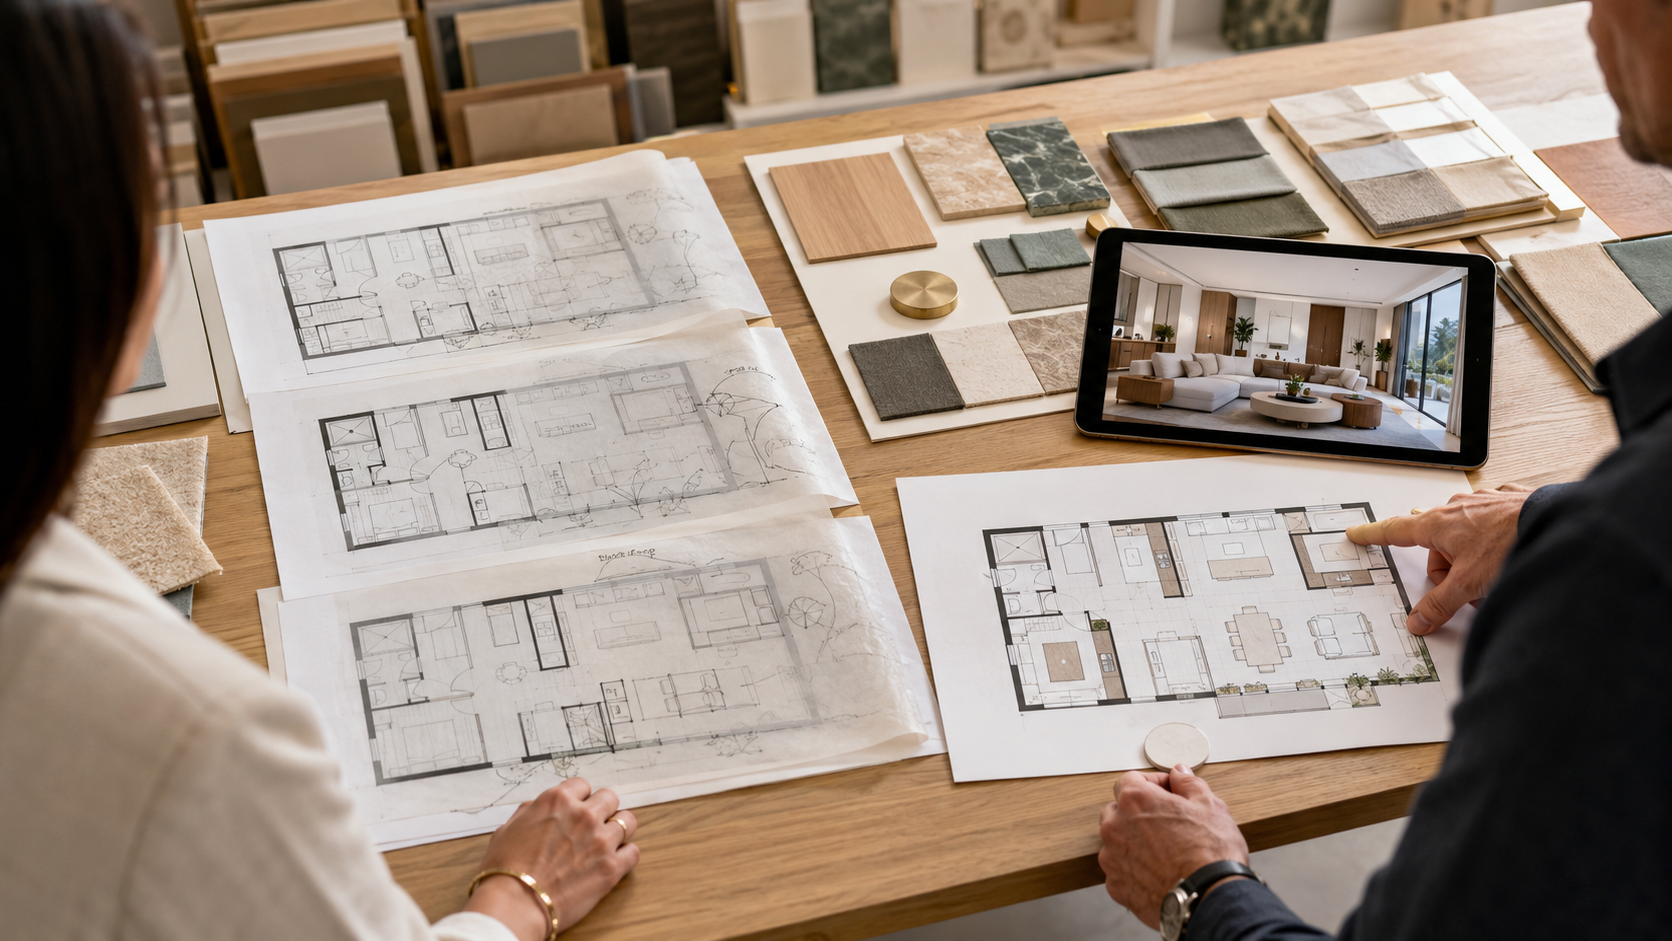 04
04Materials & Lighting
Compare finishes, colours, textures and lighting combinations in a clear visual environment.
Discuss this service →Design Deliverables
Technical Clarity.Visual Confidence.
Deliverables are customised according to the property, project stage and selected package.
Get Package Details ↗2D Layouts & Drawings
Make the Space Work First
Furniture placement, circulation, storage and room relationships are resolved in plan before detailed styling begins.
Realistic 3D Views
Experience the Design Before Execution
3D views communicate proportion, furniture, finishes, light and atmosphere from selected viewing angles.
They help homeowners and stakeholders review the same visual direction before materials are ordered or furniture production begins.
Discuss 3D Visualization ↗Furniture & Space Planning
Right Scale. Comfortable Movement.
Furniture is selected and positioned according to actual room dimensions, user needs, storage requirements and practical access.
Materials, Colours & Lighting
Compare the Complete Visual Story
Finishes, wall colours, upholstery, metal, glass and lighting are explored together so the design feels balanced rather than assembled piece by piece.
Final selection should combine 3D visual guidance with physical samples, specifications and site lighting conditions.
Two Tools, One Design
Why You Need Both 2D and 3D
2D Answers “Will It Work?”
Plans establish dimensions, clearances, zoning, access, furniture placement and technical coordination.
Plan your layout →3D Answers “How Will It Feel?”
Views communicate style, colour, material, lighting, depth, proportion and the complete visual experience.
Visualise your space ↗From Brief to Approval
Our Visualization Process
A structured review process keeps planning and revisions efficient.
Requirement Brief
We understand the property, room use, users, style, references, scope, timeline and budget.
Measurements
Site dimensions, openings, levels, services and fixed elements are recorded or reviewed.
2D Layout Options
Furniture, zones, storage and circulation are tested through practical plan alternatives.
Layout Approval
The selected plan is refined and approved before detailed visual development begins.
Concept Direction
Colours, materials, furniture language, lighting and design character are coordinated.
3D Modelling
The approved layout is developed into realistic spatial views from useful angles.
Review & Revisions
Feedback is consolidated so design changes remain clear, controlled and consistent.
Final Presentation
Approved views and drawings support material decisions, quotations and execution planning.
The Interior Elevation Difference
Why Clients Choose Visualization
Clarity Before Investment
See the result and resolve major decisions before site work or furniture production.
Better Space Use
Layouts are tested for movement, access, scale, storage and everyday comfort.
Coordinated Decisions
Furniture, finishes, colours, services and lighting are developed together.
Reduced Rework
Approved drawings and views reduce ambiguity between homeowners, designers and contractors.
Residential + Commercial
Visualisation is available for homes, offices, retail and other selected spaces.
Structured Revisions
Feedback is reviewed at defined stages so the project continues efficiently.
Plan Your Package
Get a Clear Visualization Estimate
Cost depends on total area, number of rooms, available drawings, design complexity, view count, detailing level and revision scope.
- Floor plan or measurements
- Current site photographs
- Required rooms and views
- Style references and timeline
01What is the difference between 2D and 3D design?+
2D drawings explain layout, dimensions and technical relationships; 3D views show the proposed space, materials, furniture and lighting realistically.
02What is included in a 2D layout?+
It may include room zoning, furniture placement, circulation, dimensions, openings, storage and relevant technical information.
03Can you create only 3D views?+
Yes, when an approved and accurate layout is available. Otherwise, 2D planning should be completed first.
04Do you provide revisions?+
Yes. The number and stage of revisions depend on the agreed package and scope.
05Can I select materials through 3D views?+
3D views help compare visual combinations, while final materials should also be reviewed through physical samples and specifications.
06Do 3D views match the final execution exactly?+
They communicate the approved design closely, but actual appearance may vary slightly due to lighting, screen colour, material batches and site conditions.
07Can you visualise an existing home?+
Yes. Accurate measurements and photographs can be used to develop renovation or makeover concepts.
08Do you design commercial spaces?+
Yes. Offices, retail, reception areas, workspaces and selected commercial interiors can be planned and visualised.
09How long does visualisation take?+
Timeline depends on area, number of rooms, design complexity, required views and revision stages.
10How can I get started?+
Share your floor plan, measurements, photographs, references, room list, location and requirements on WhatsApp.
Ready to See Your Interior?
Visualise Every Detail
Before You Build.
Share your plan, photographs and requirements for a personalised consultation and preliminary quotation.