
 01
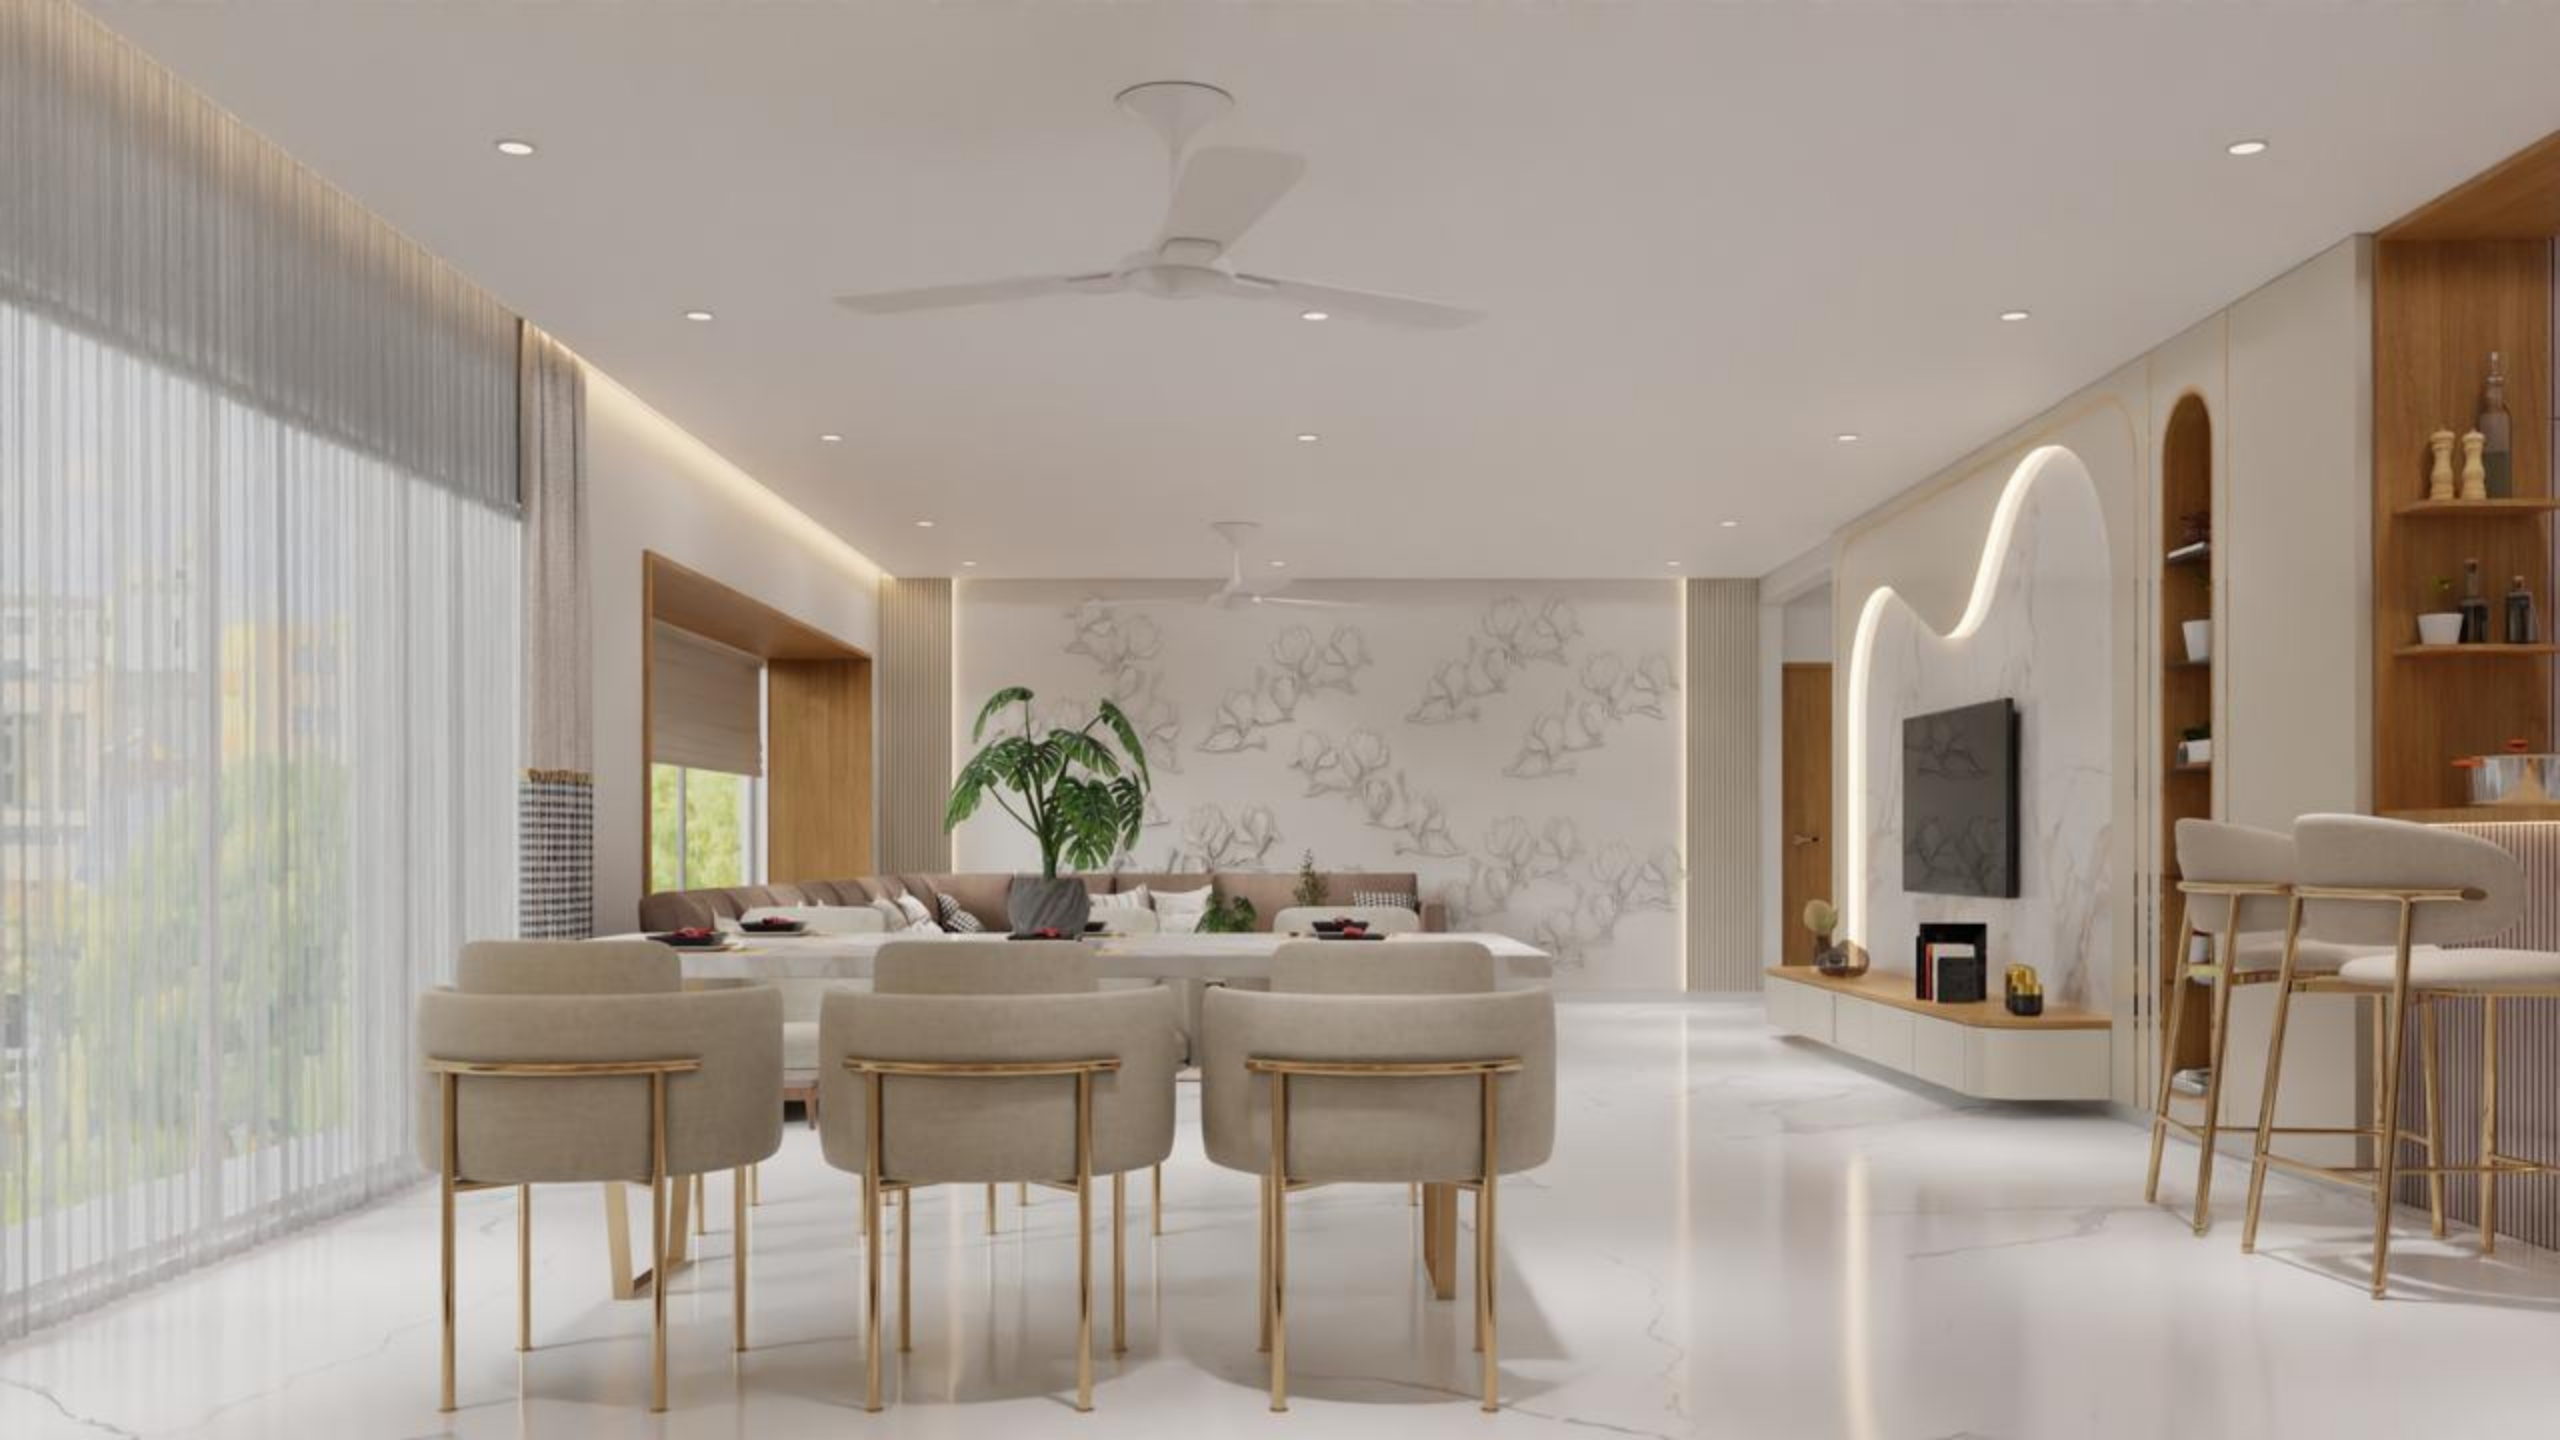
01Furniture Planning
Sofas, chairs, tables and consoles scaled to your room for comfortable movement and conversation.
Discuss this feature →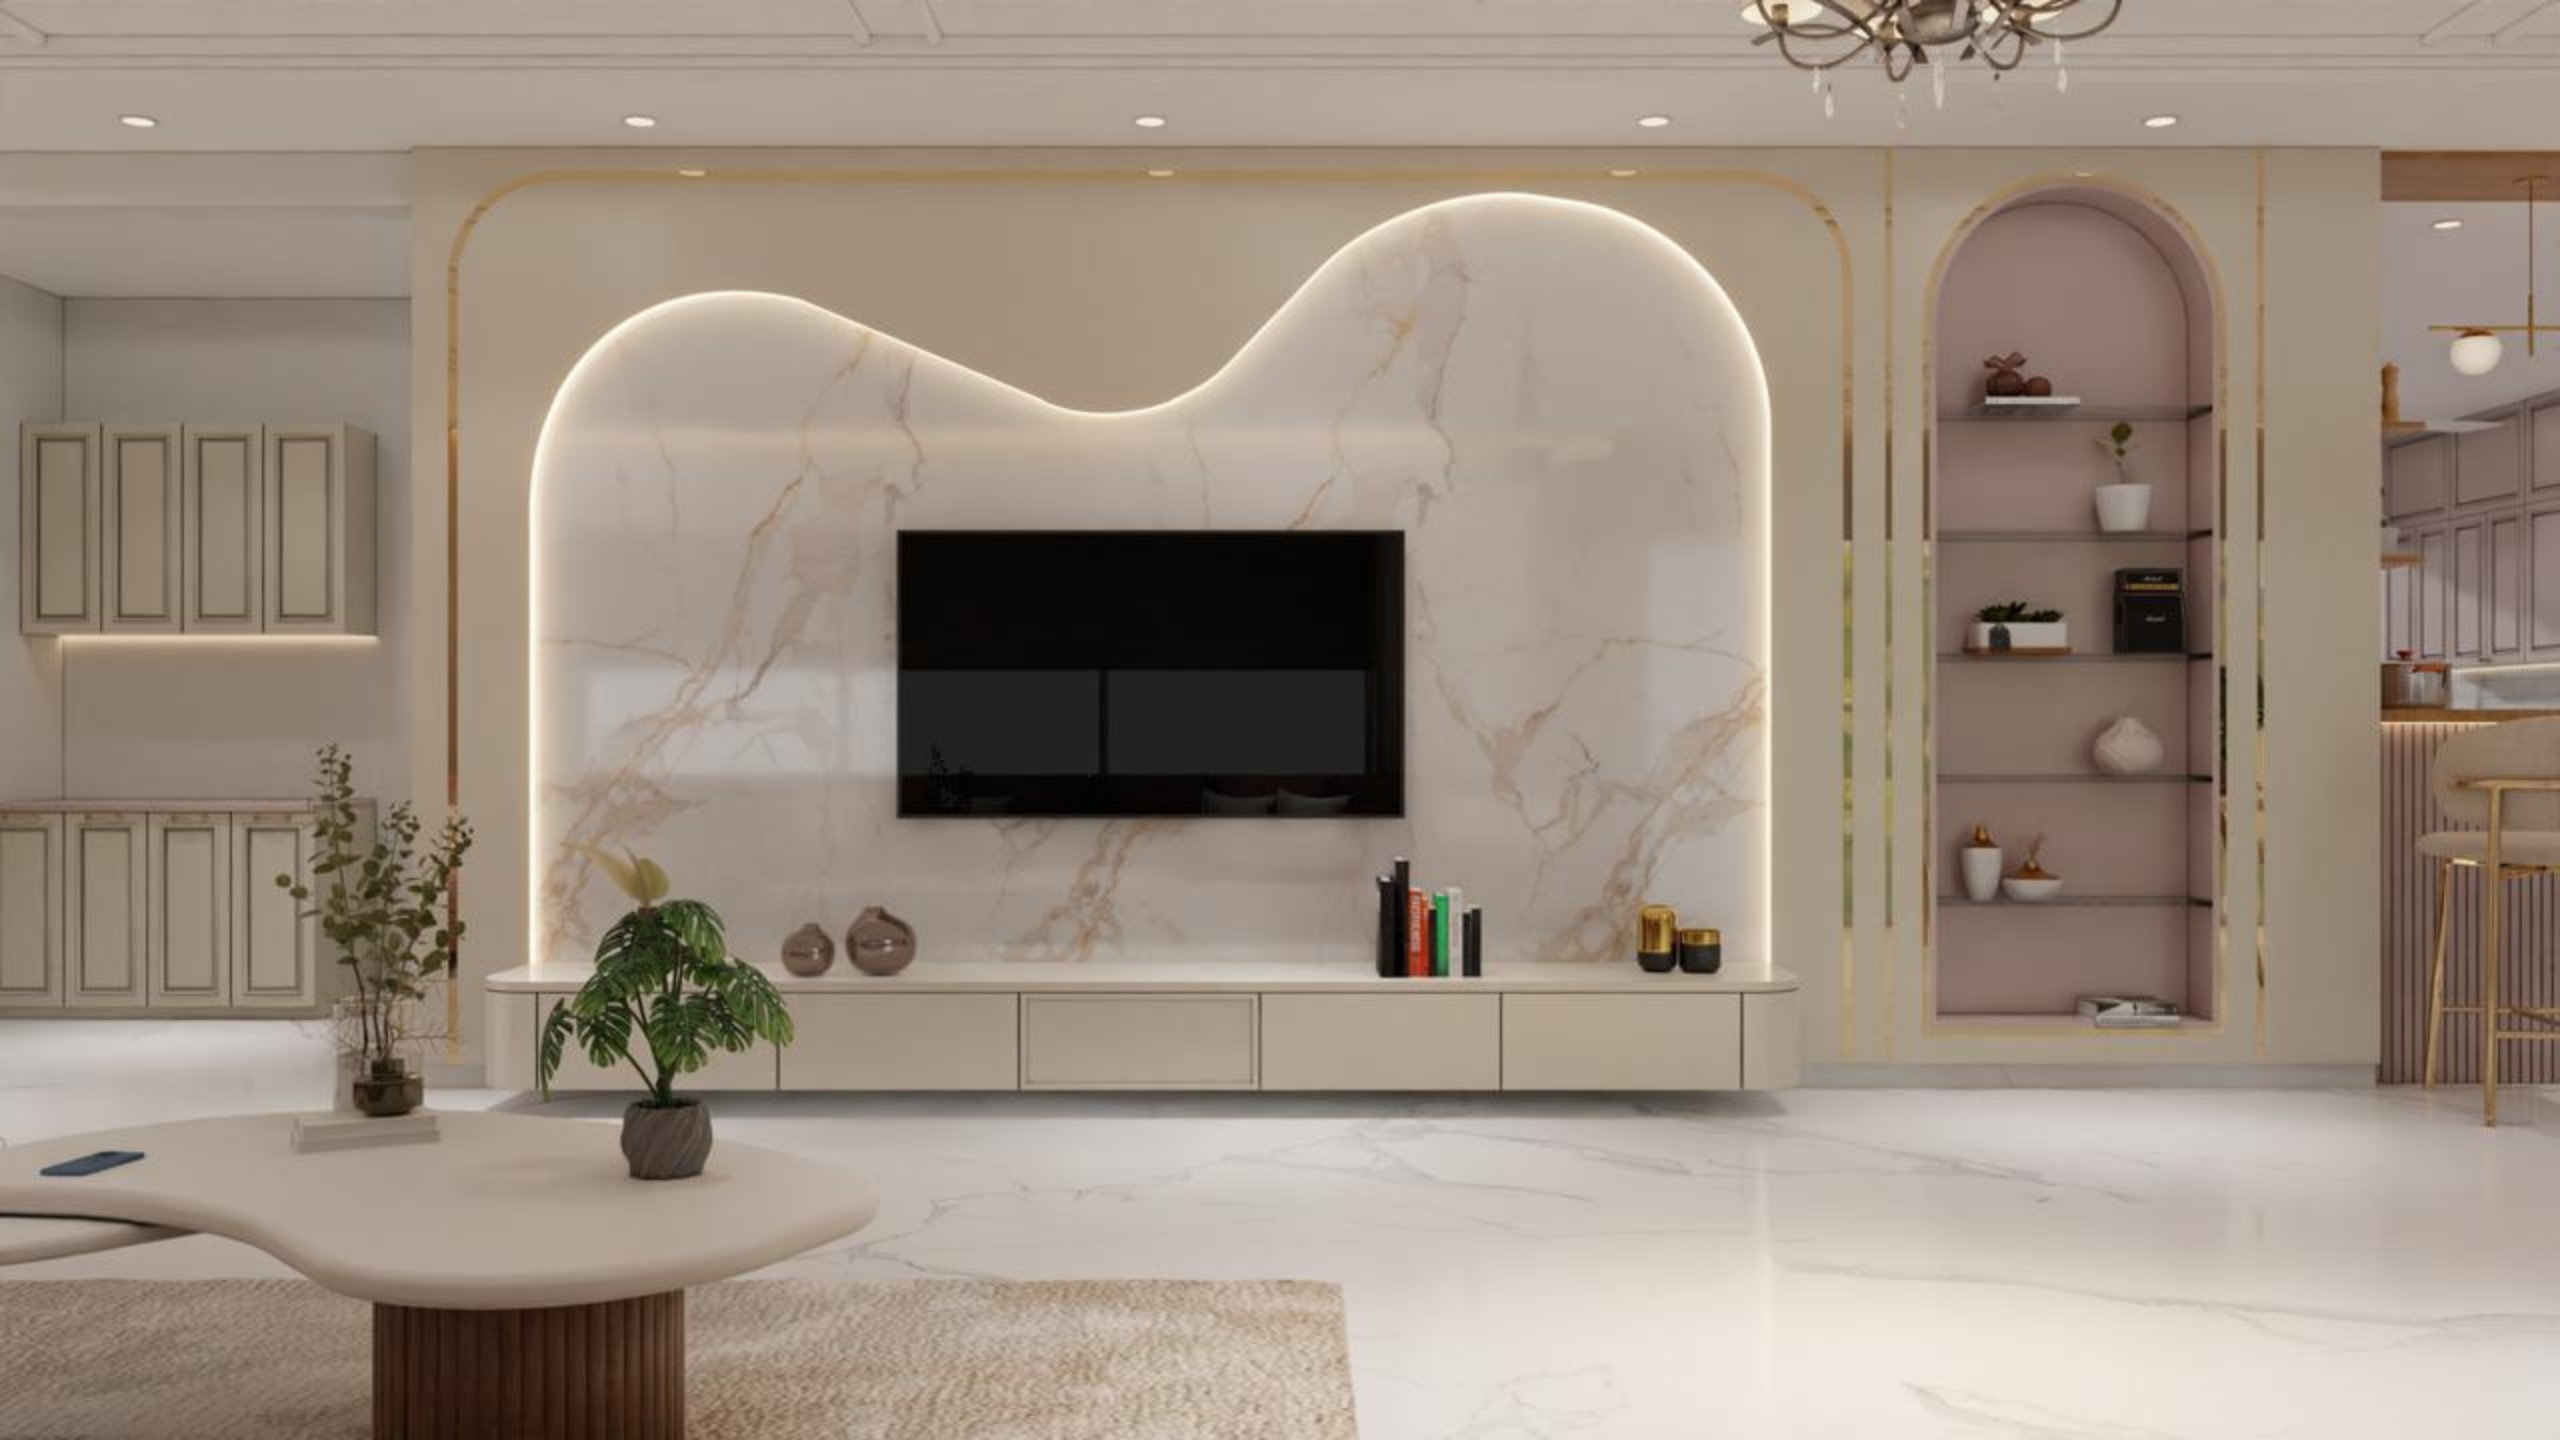
Custom Living Room Design
Thoughtful furniture, TV walls, lighting, storage and décor combined into a living room that feels comfortable, organised and completely personal.
Made for Real Life
Your living room should support conversations, family time, guests, entertainment and everyday comfort without feeling crowded.
We consider family size, television viewing, natural light, room proportions and connections with the dining area, foyer and balcony to create one welcoming, functional space.
Plan your living room with us →Every Detail Coordinated
Furniture, lighting, storage, surfaces and styling planned as one balanced interior.
01Sofas, chairs, tables and consoles scaled to your room for comfortable movement and conversation.
Discuss this feature →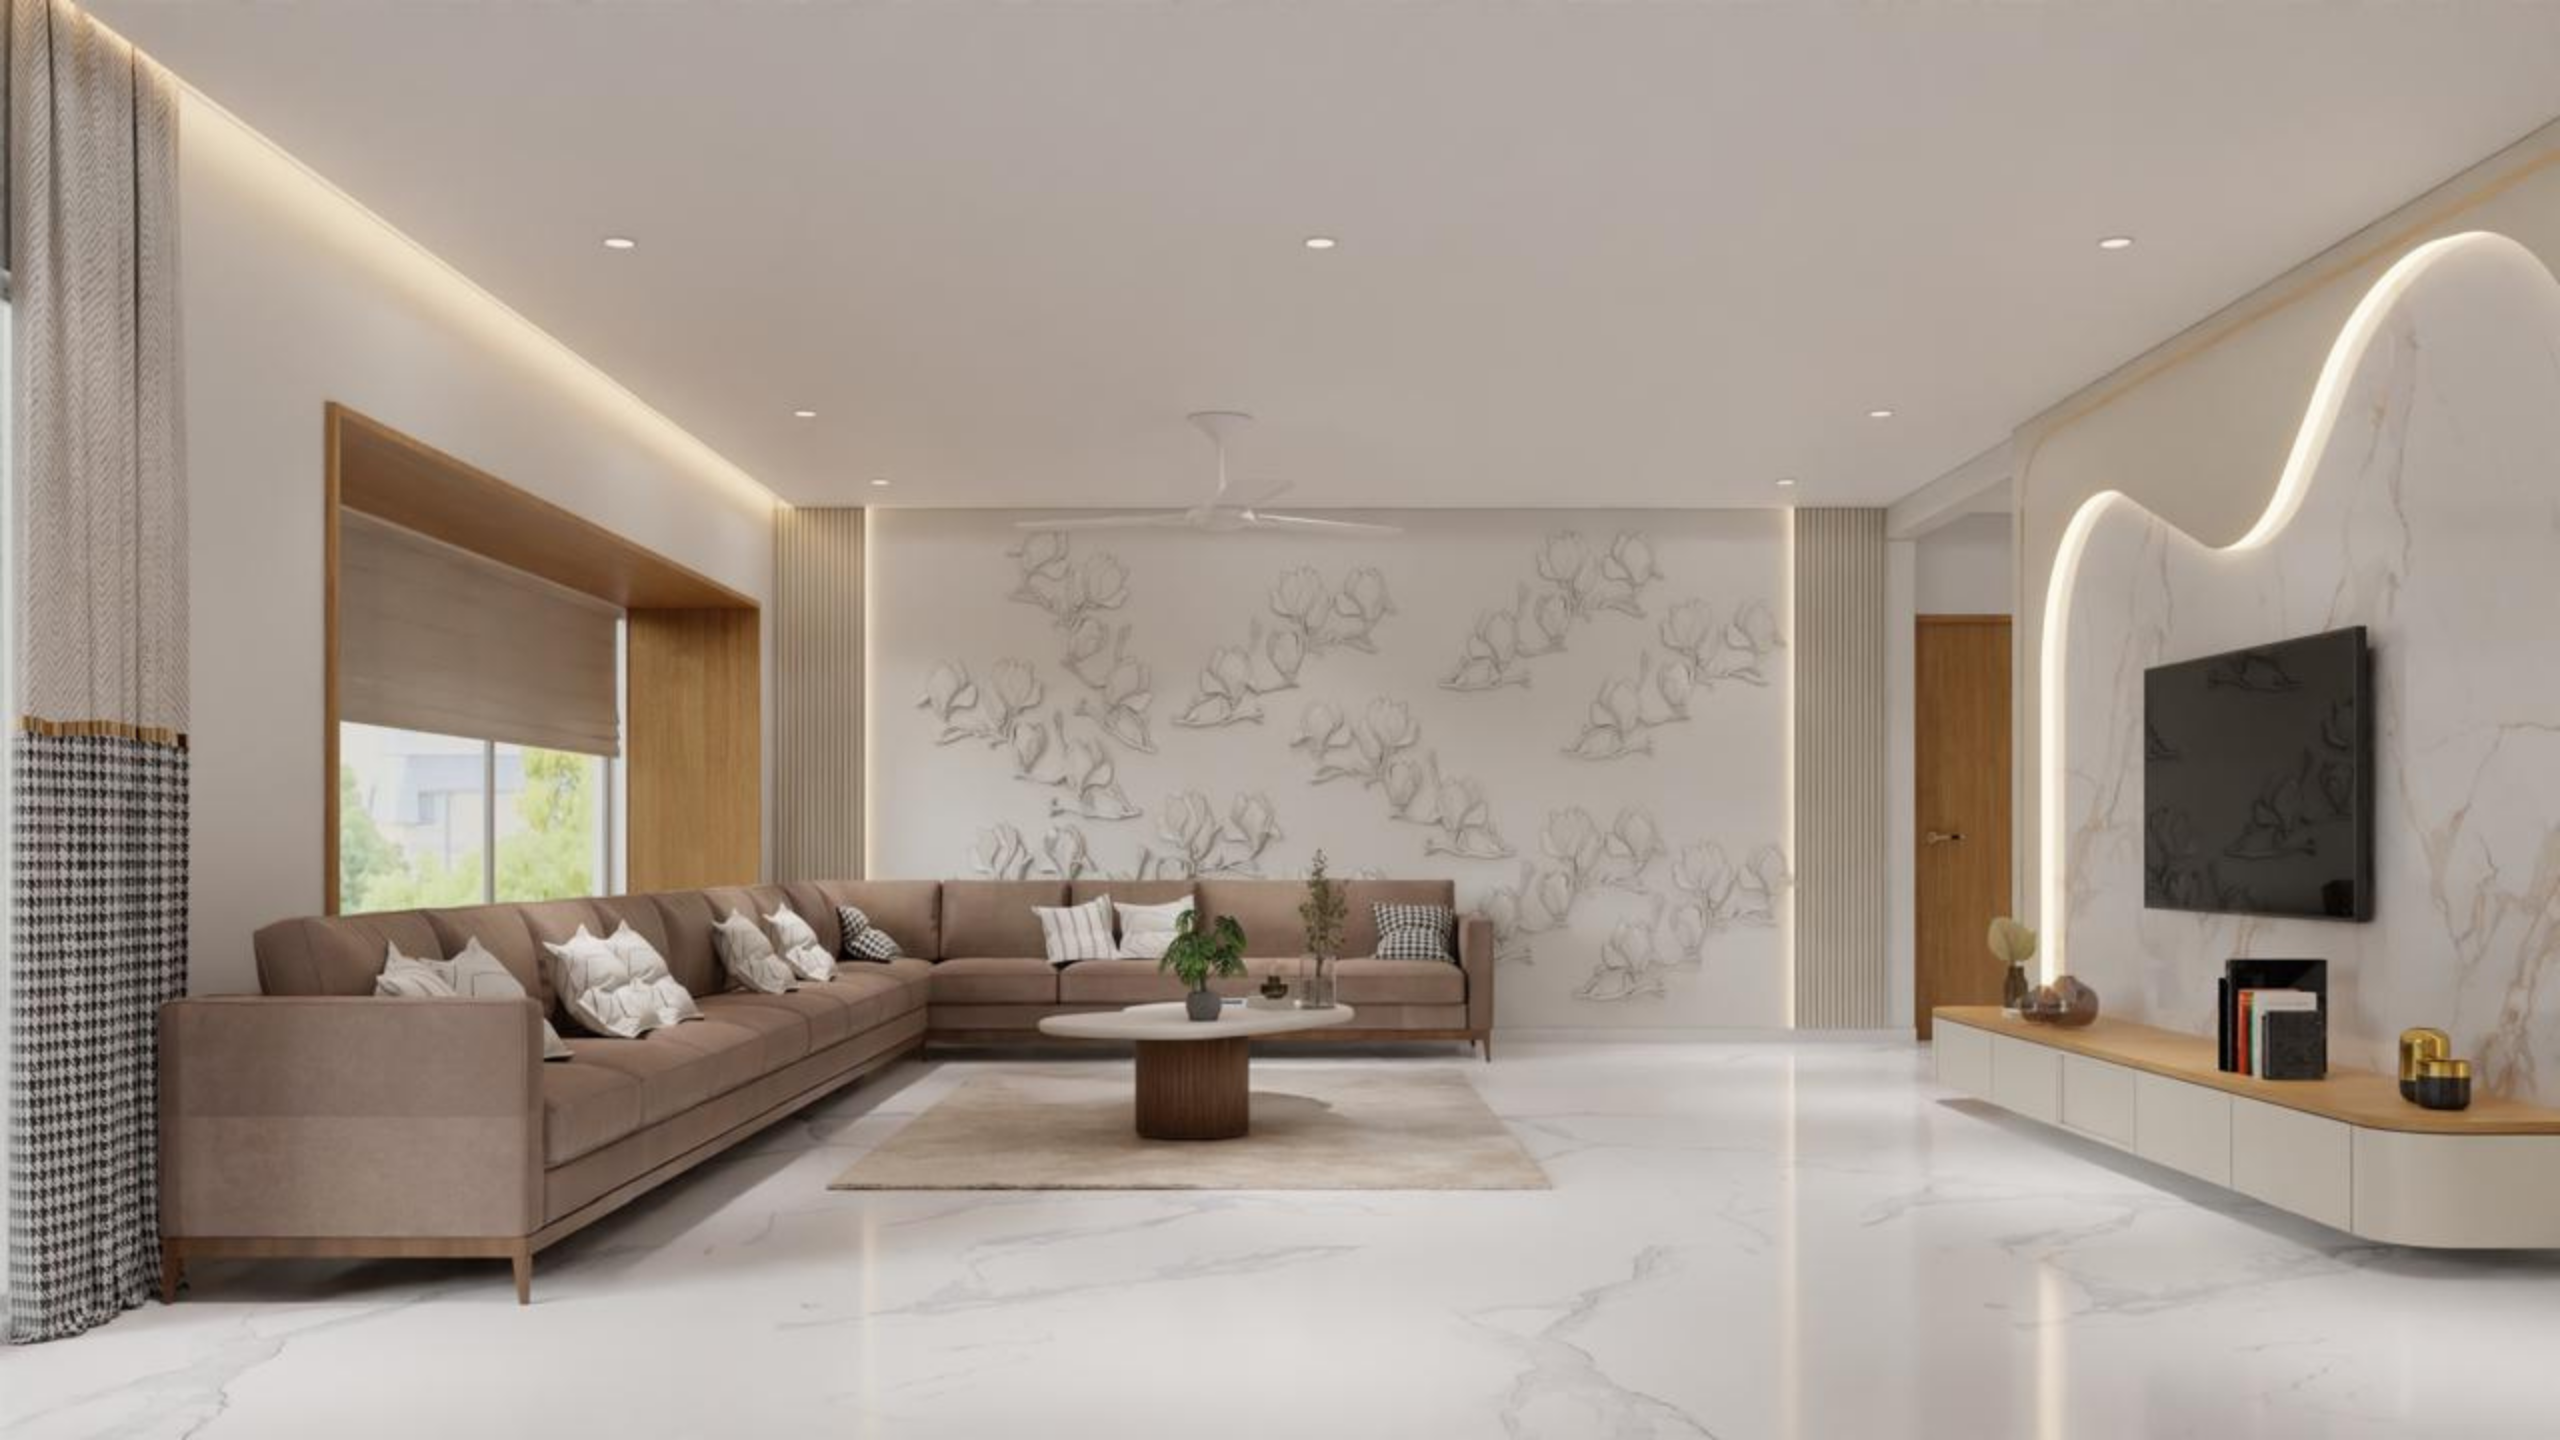 02
02Custom panels, consoles, storage and cable management designed around viewing comfort.
Discuss this feature →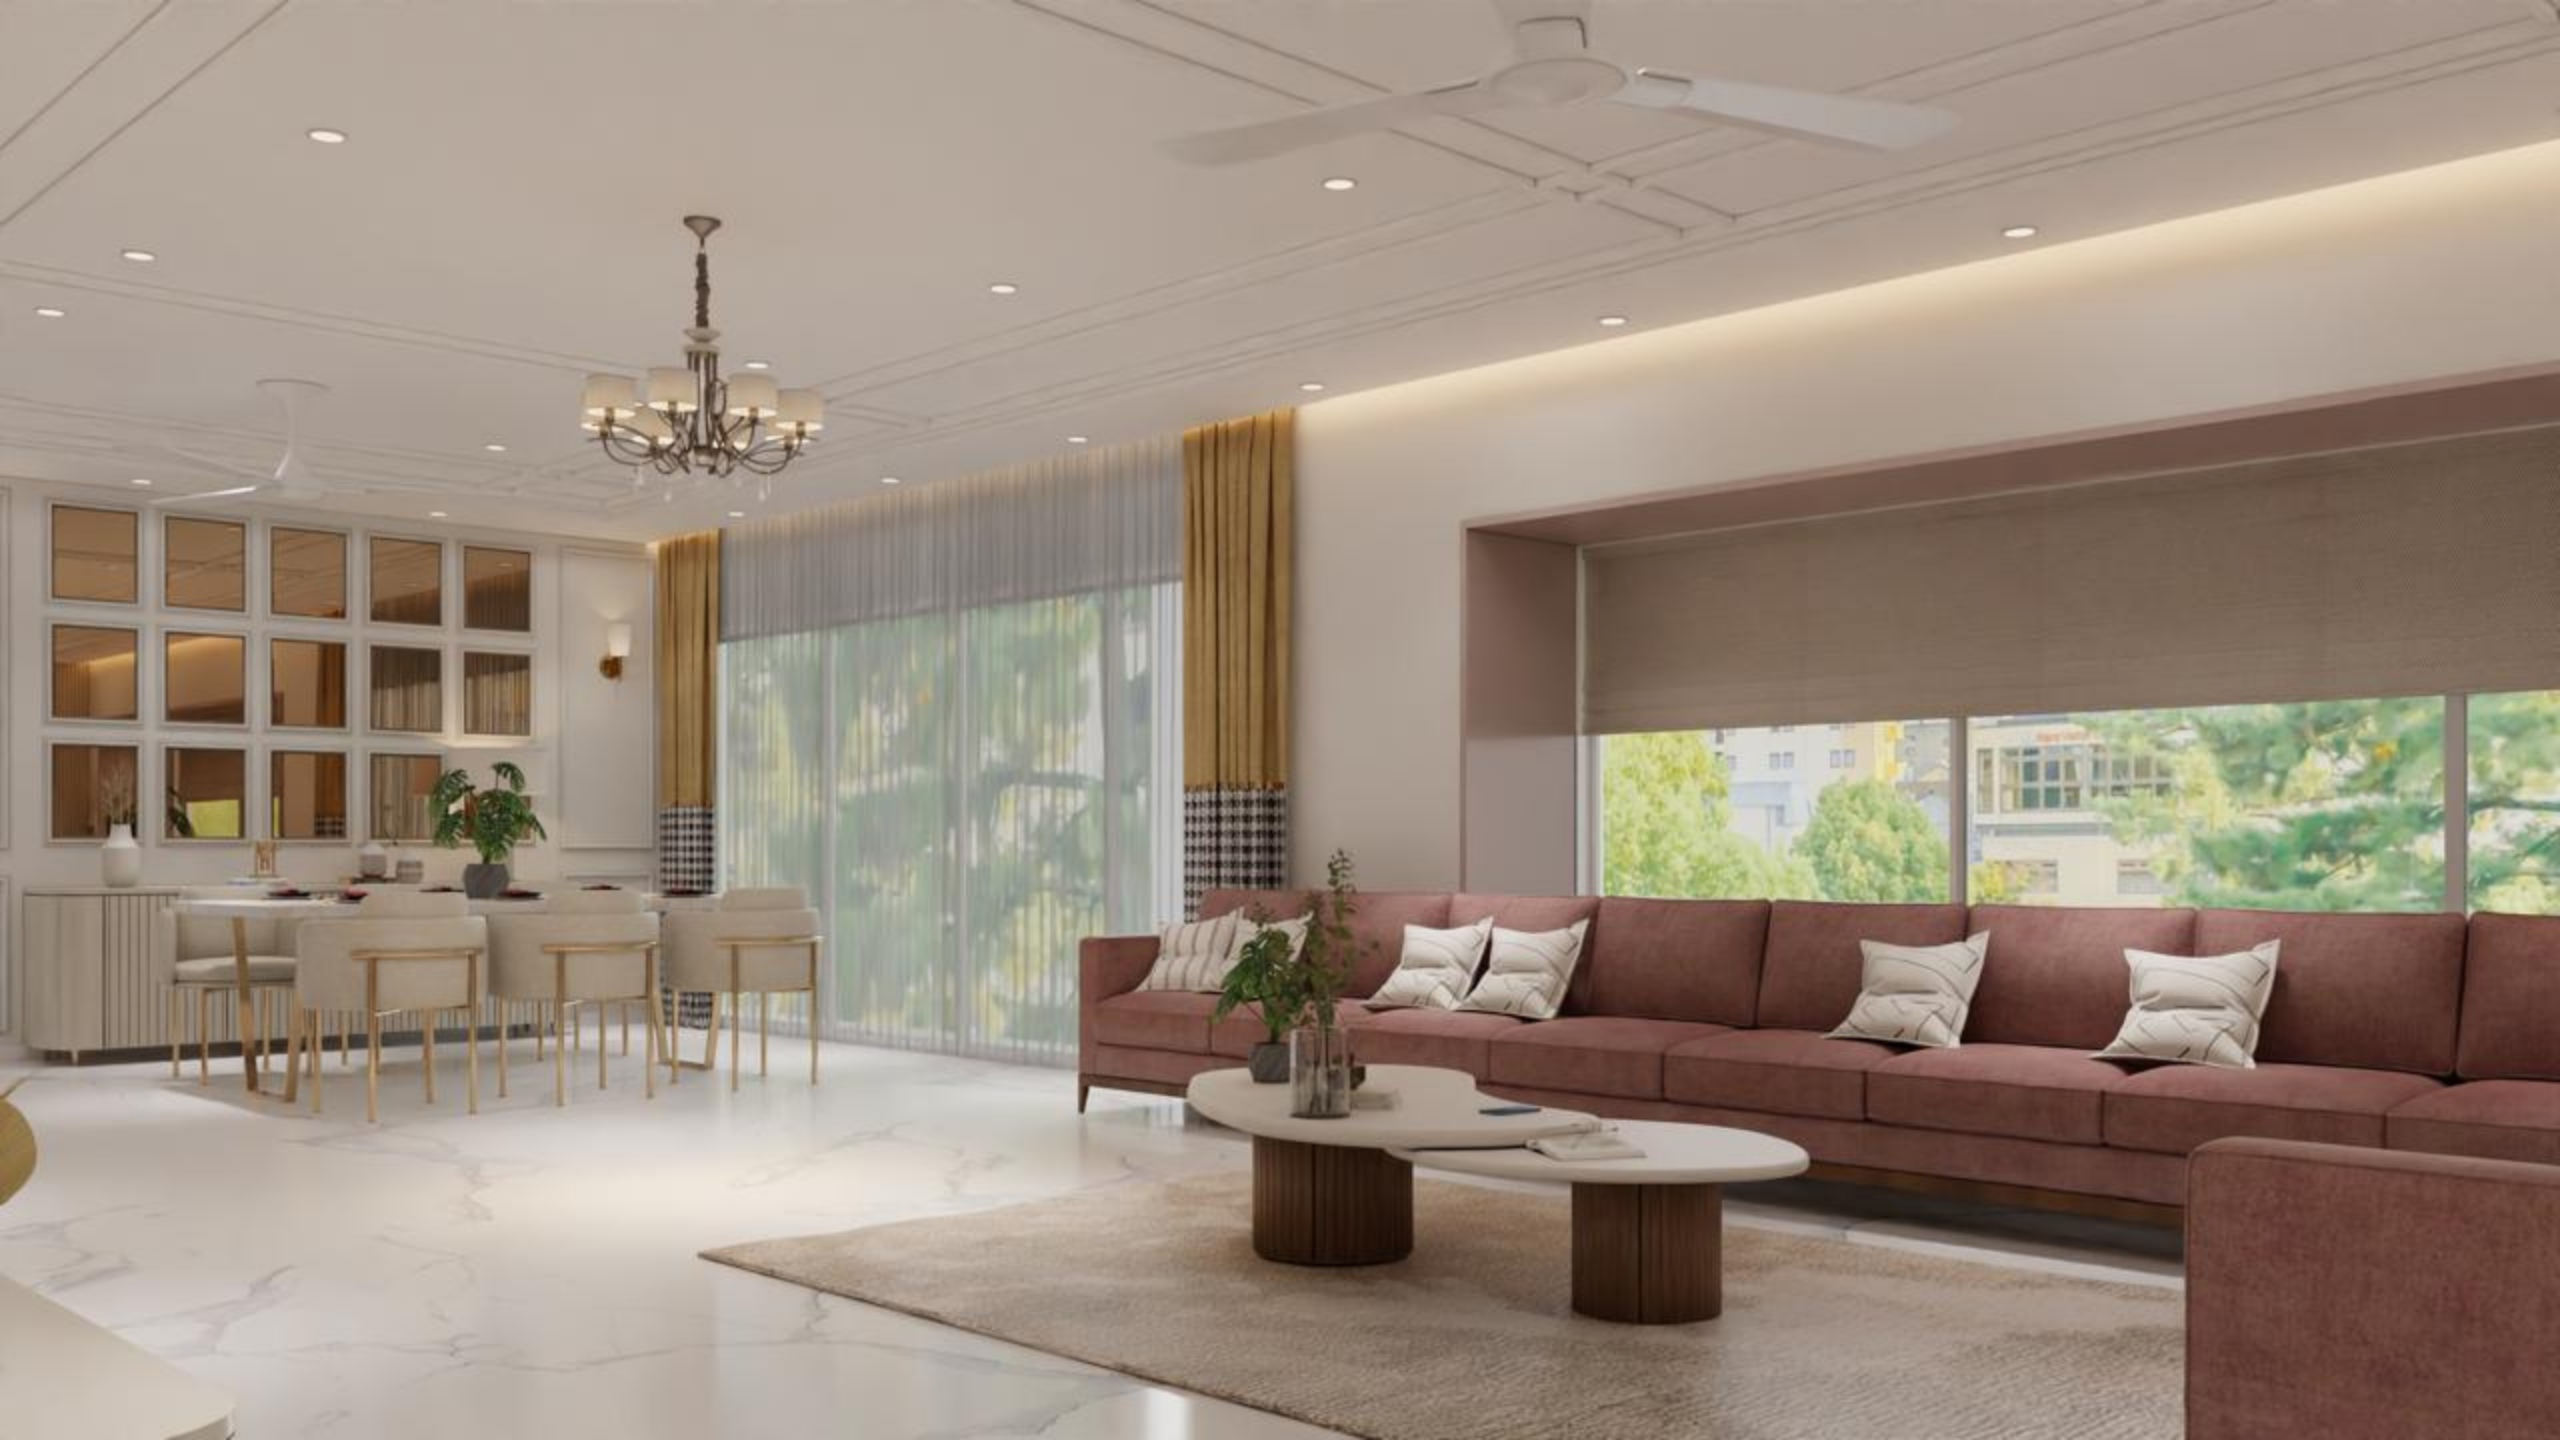 03
03Panelling, wallpaper, textures, mirrors and artwork that add character without overwhelming.
Discuss this feature →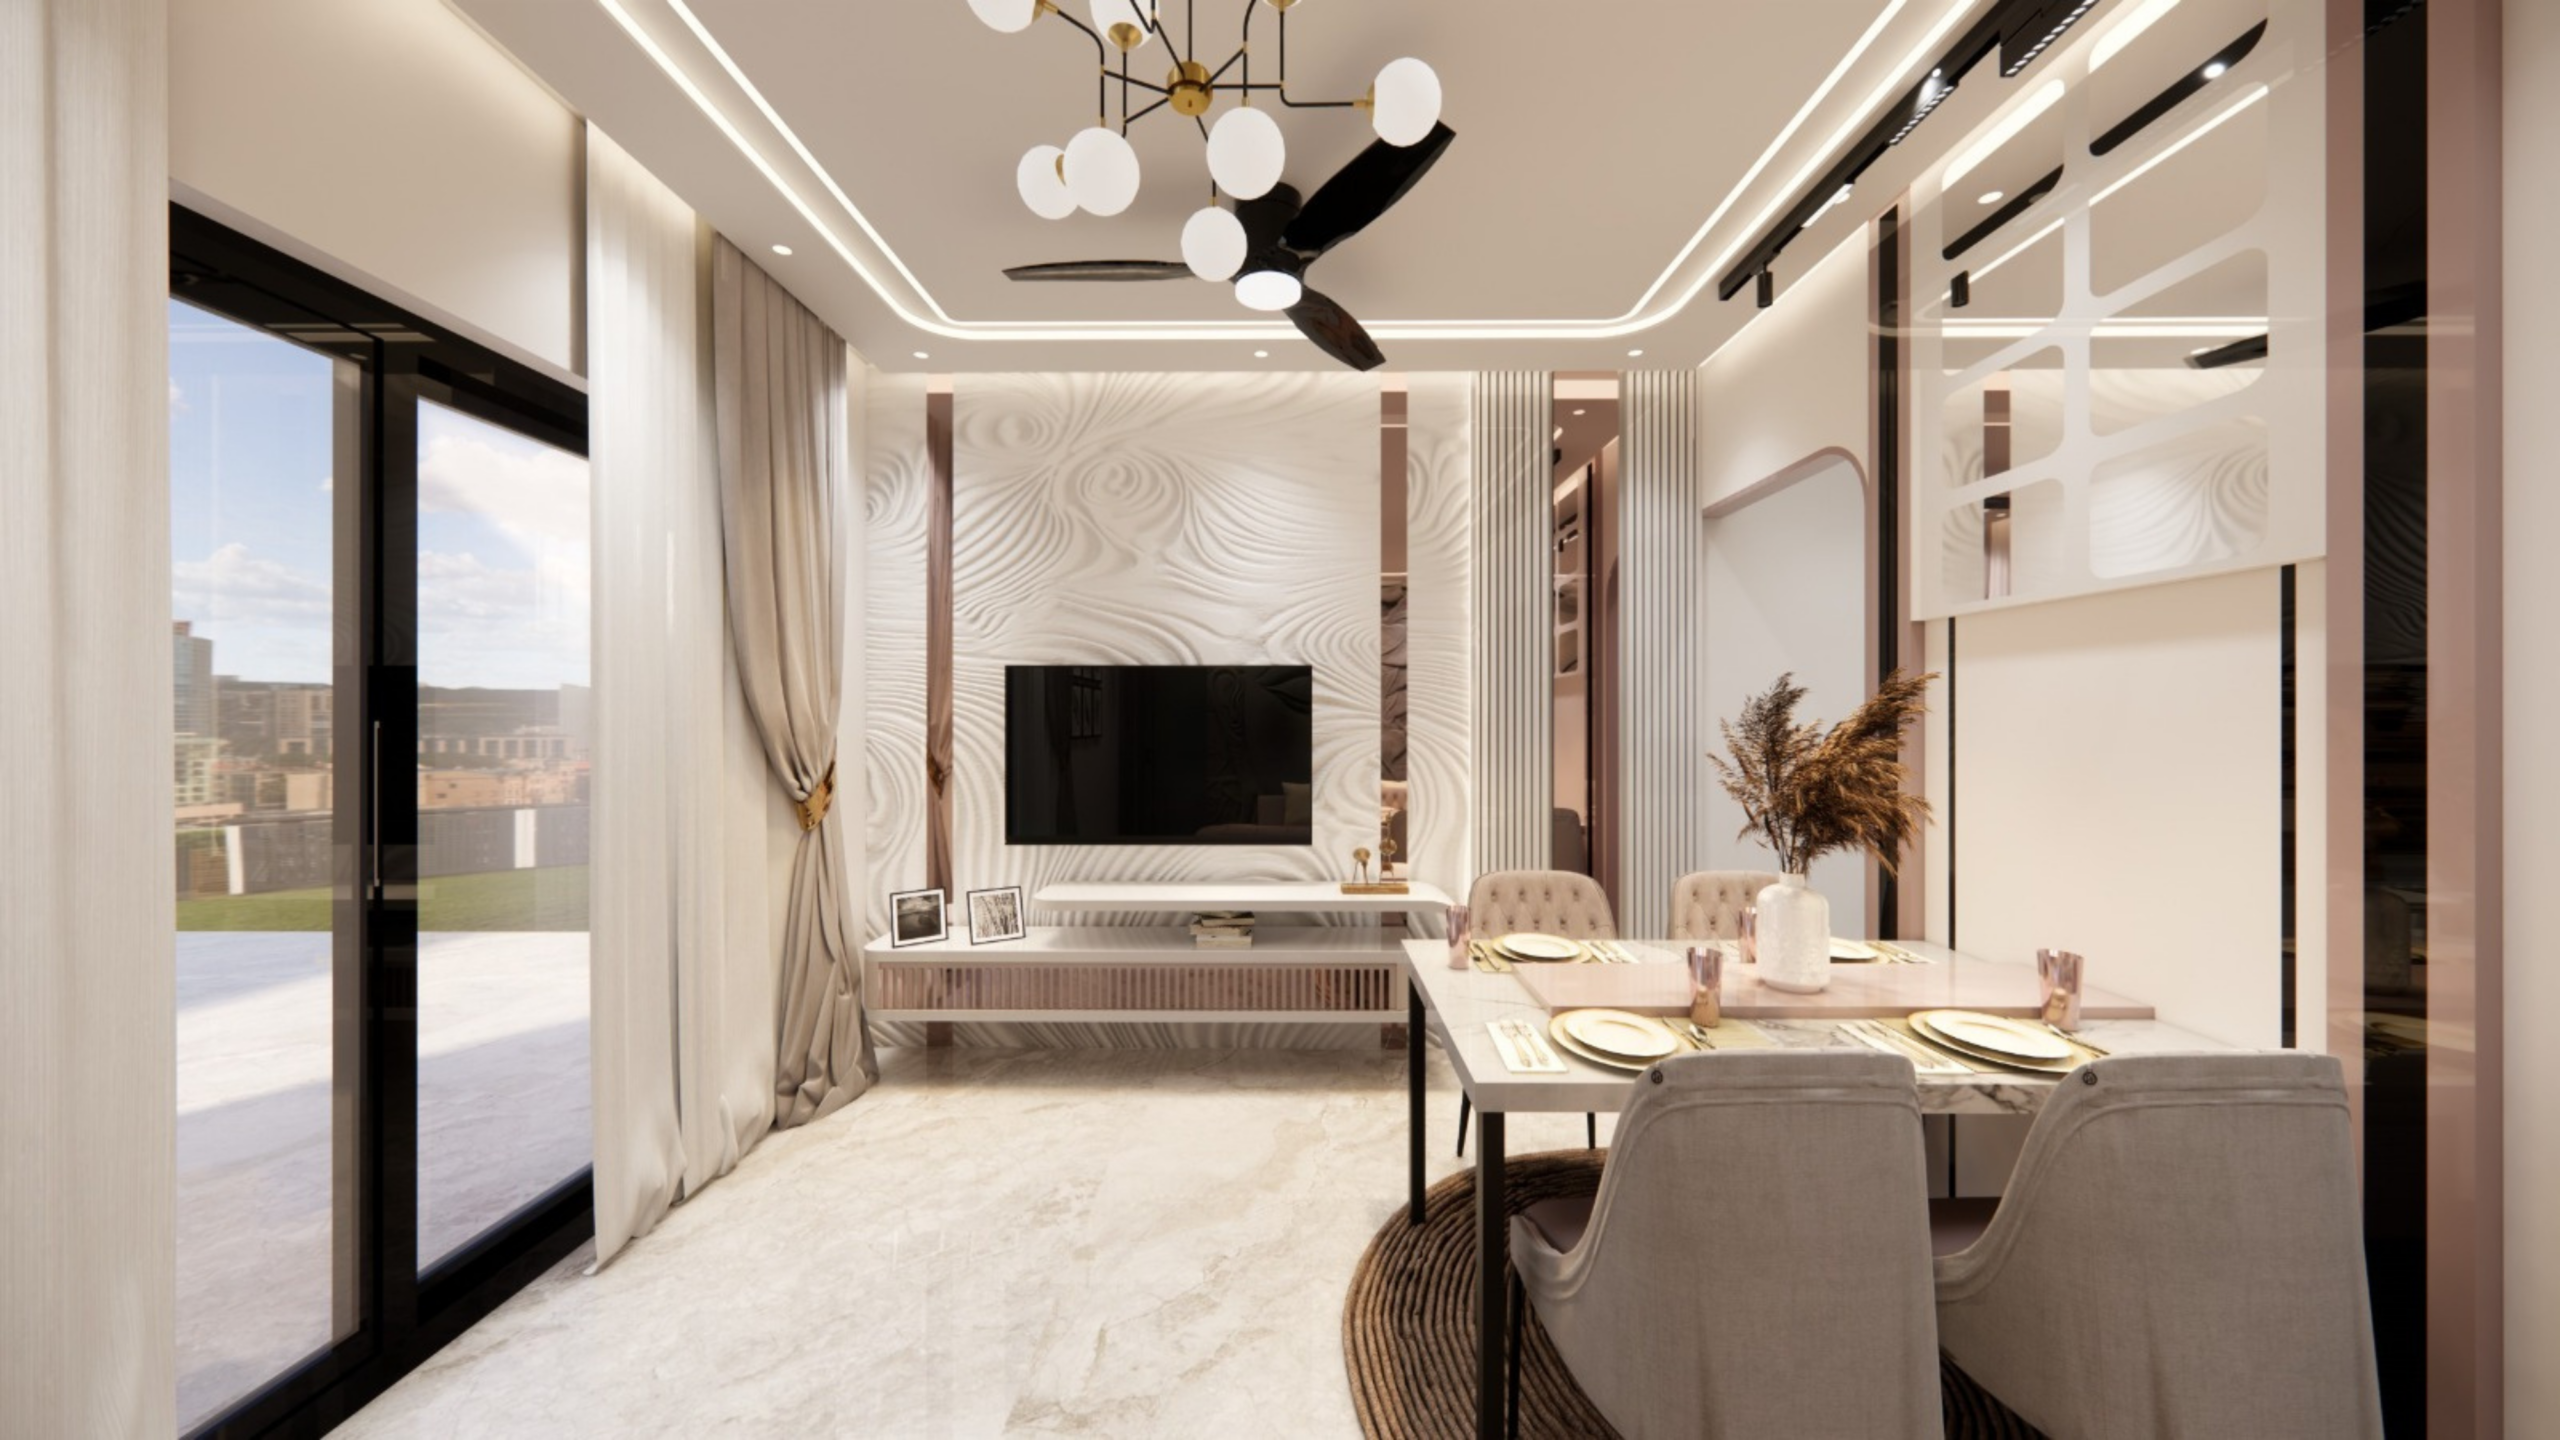 04
04Layered ambient, task and accent lighting that changes how your living room feels.
Discuss this feature →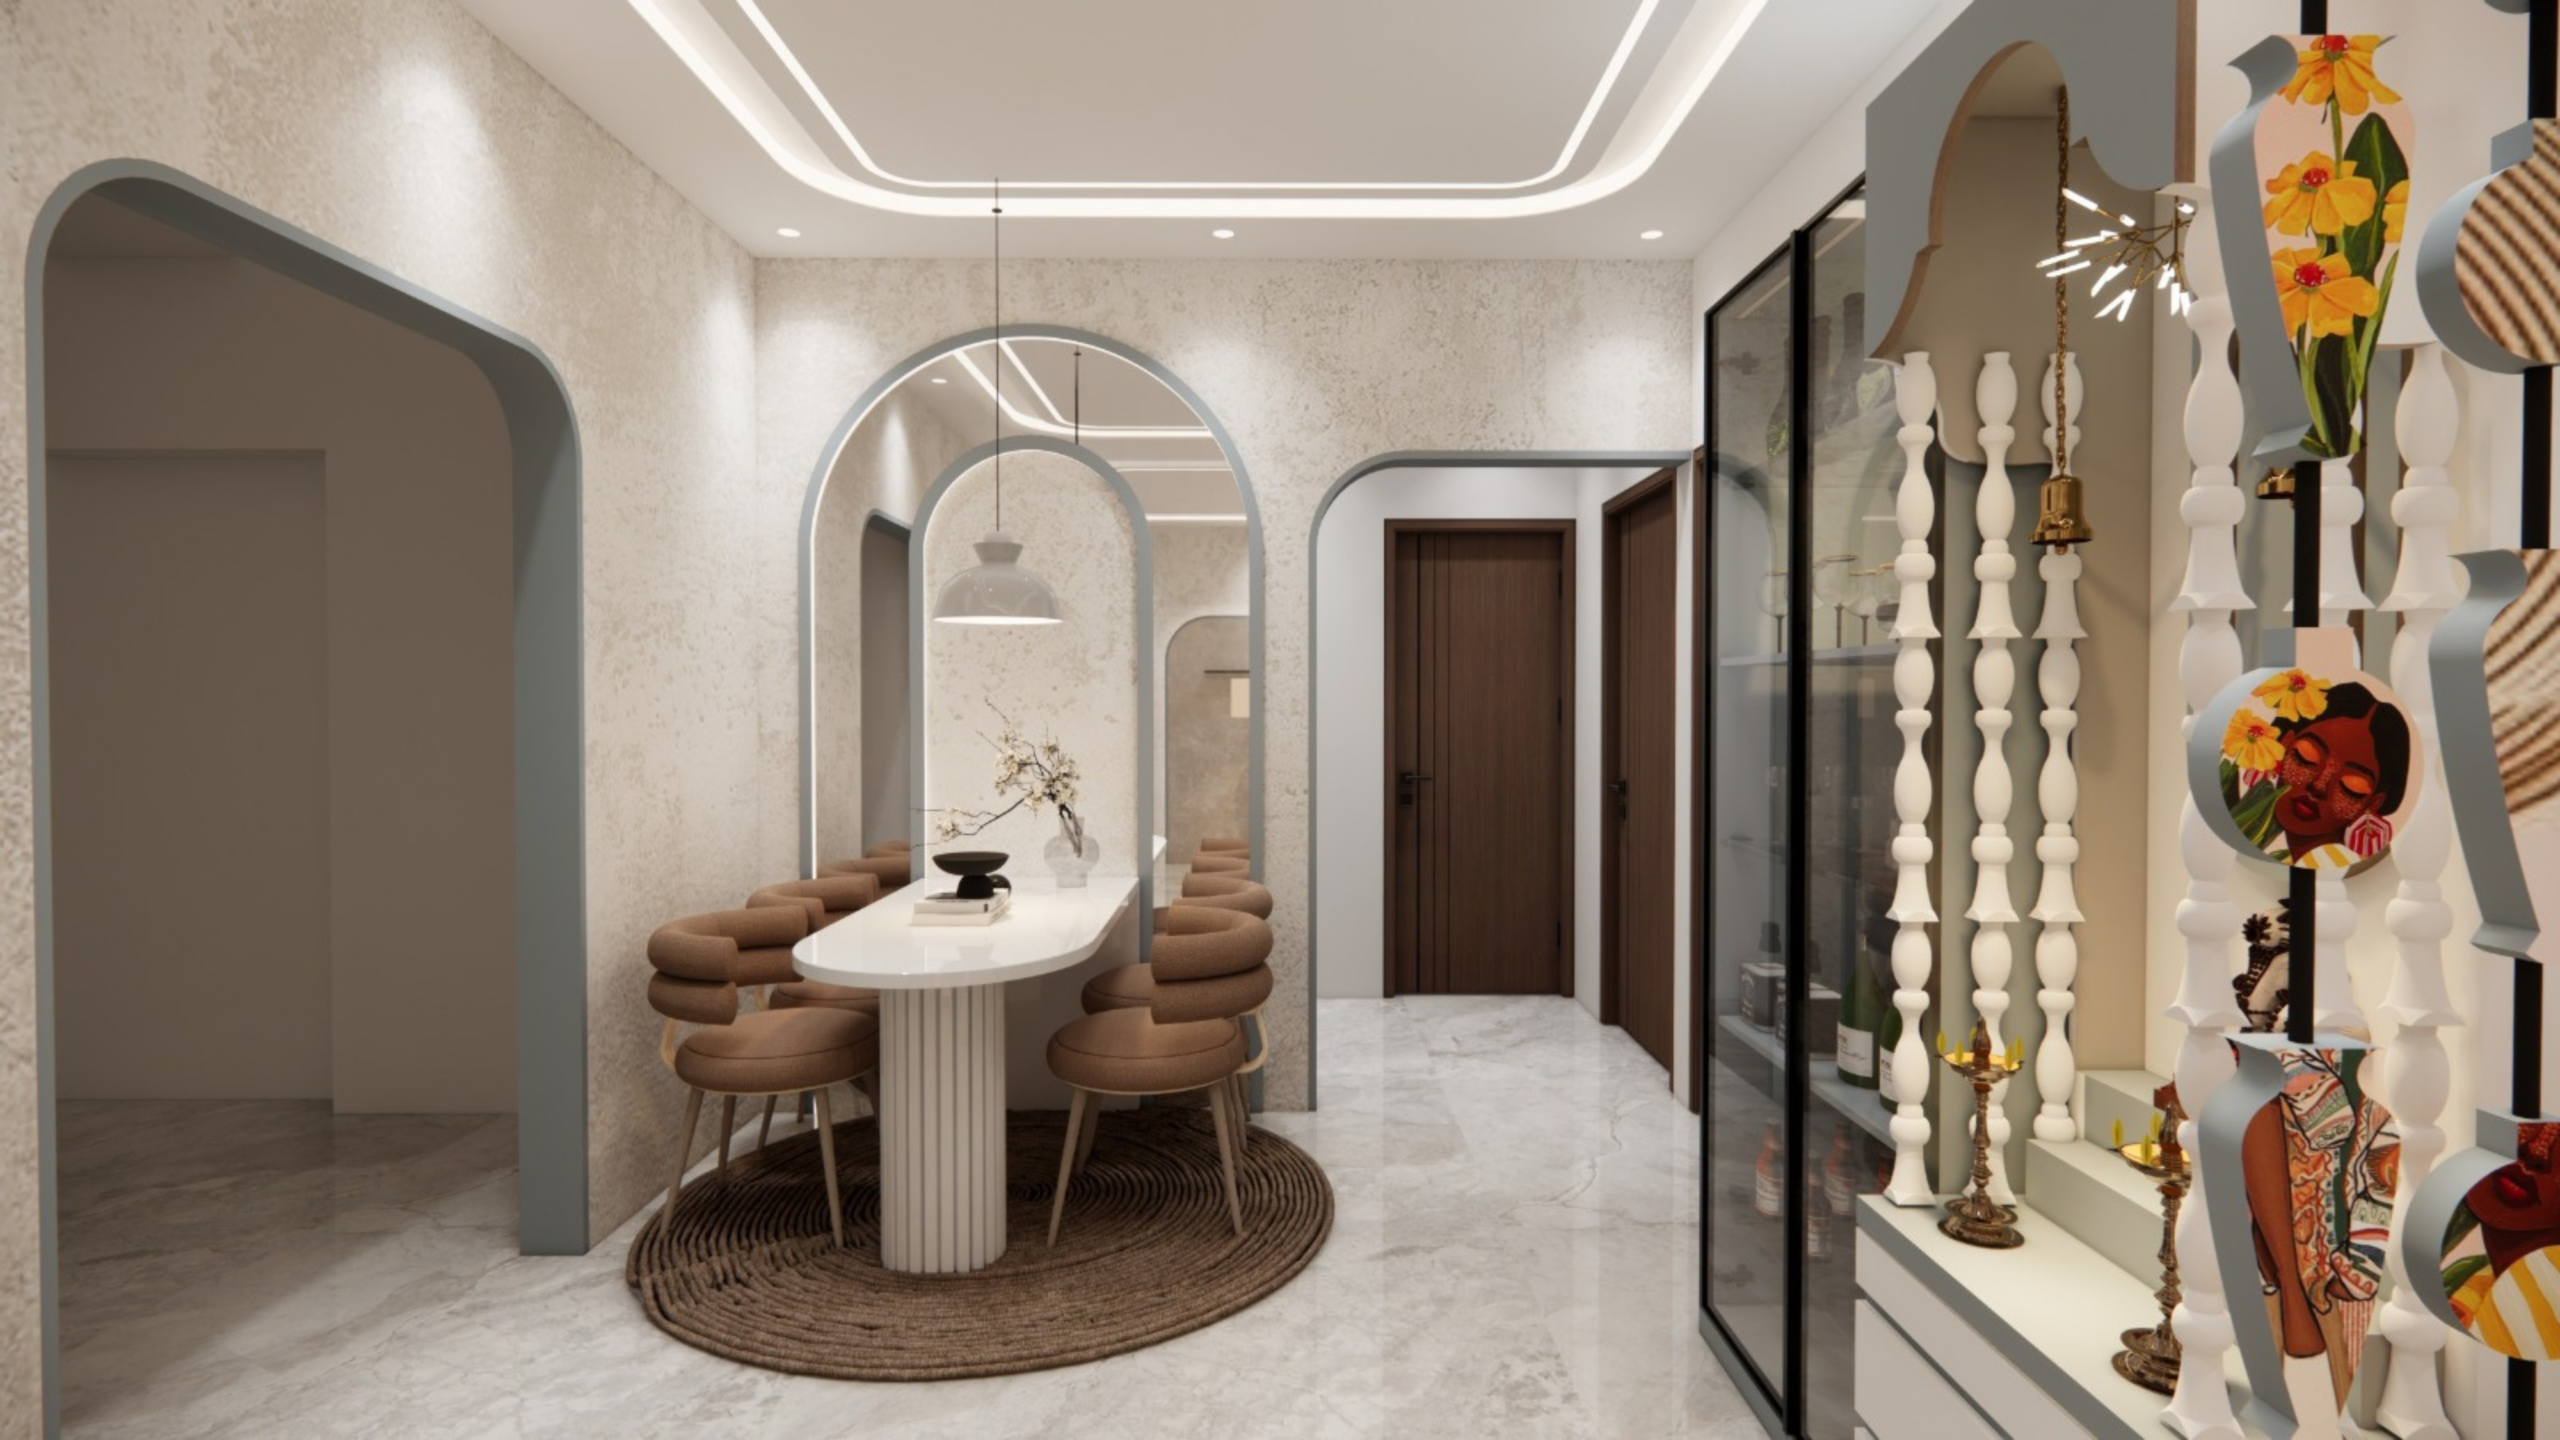 05
05Balanced open and closed storage for electronics, books, décor and everyday essentials.
Discuss this feature →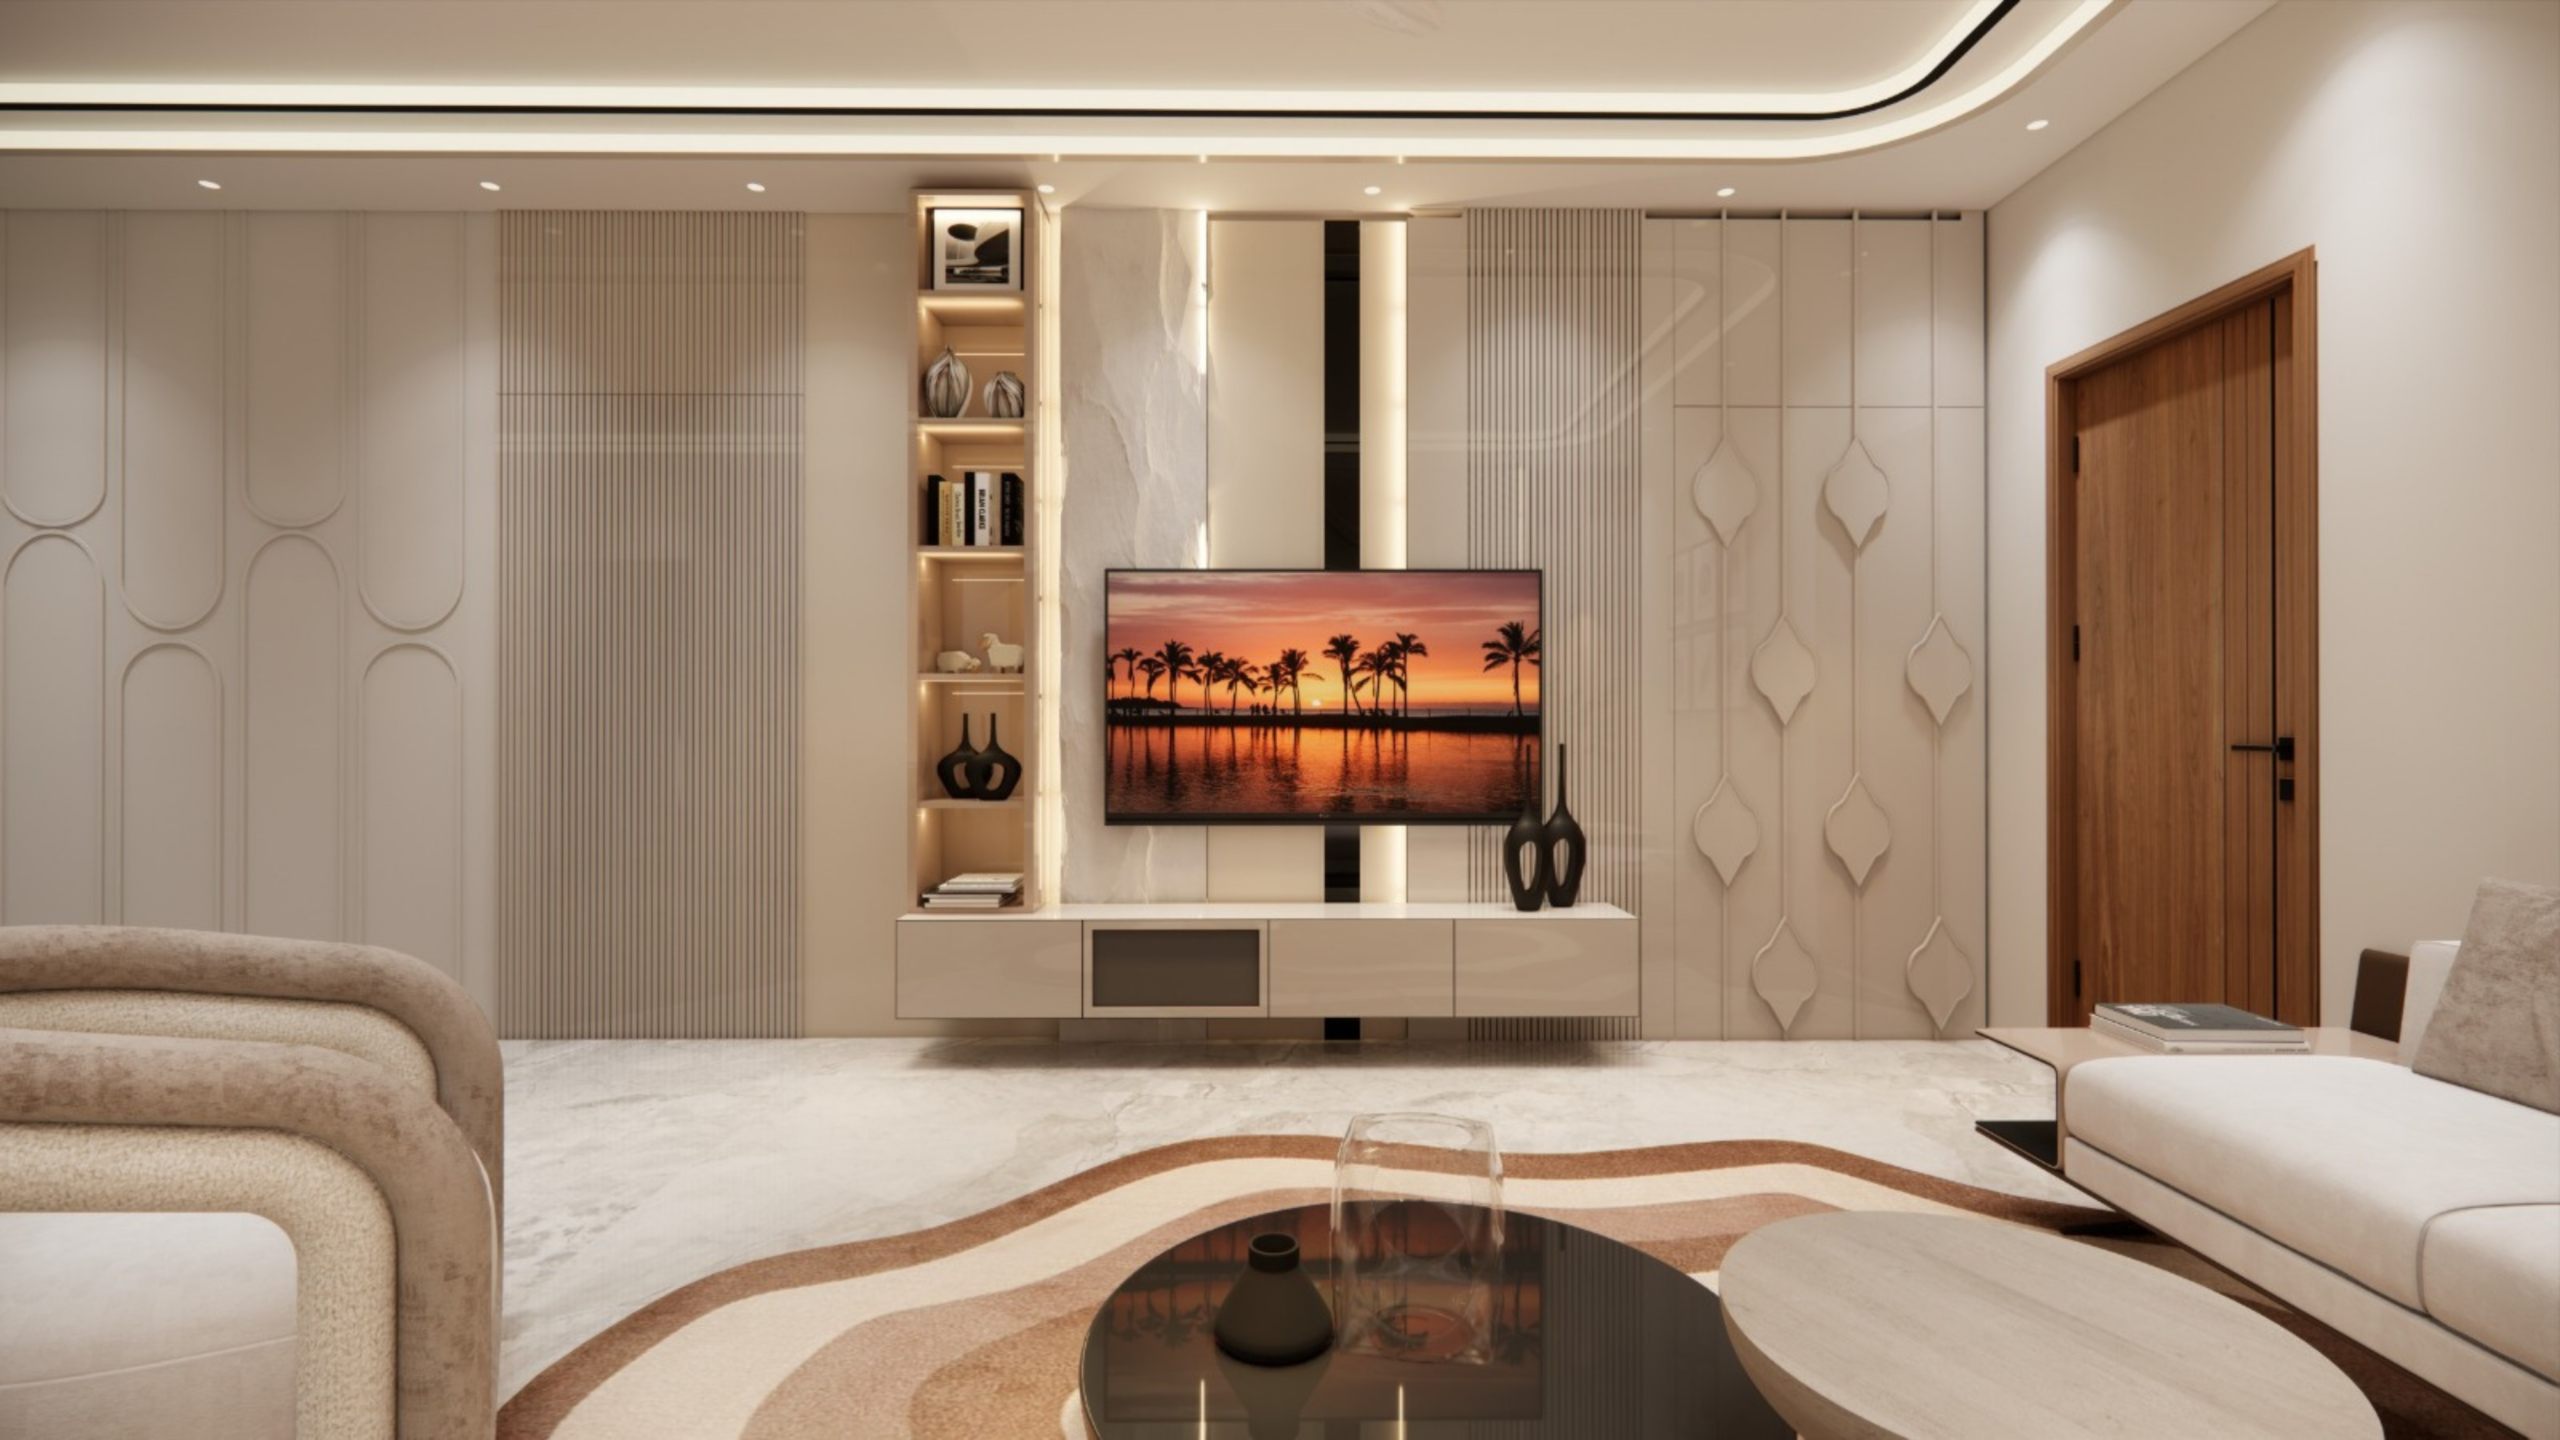 06
06Coordinated upholstery, curtains, rugs, cushions and finishes that bring the room together.
Discuss this feature →Complete Scope
Your selected living room package can cover planning, custom furniture, materials, execution and final styling.
Discuss Your Living Room ↗Entertainment Wall
We coordinate viewing distance, screen position, electronics, ventilation and cable management with the overall interior style.
Light & Atmosphere
General lighting, coves, downlights, pendants, chandeliers, wall lights and accent illumination are layered for relaxation, entertainment and gatherings.
False ceilings are designed to organise lighting and conceal selected services while preserving comfortable room height.
Small Living Rooms
Compact rooms feel larger with correctly proportioned furniture, lighter finishes, multi-purpose storage and layouts that protect movement space.
Your Aesthetic
Made for Your Home
Renovation & Makeover
Better furniture placement, updated walls, improved lighting and practical storage can completely change an existing living room.
From Concept to Styling
A transparent eight-step journey from the first discussion to final handover.
We understand your family, lifestyle, preferred style, existing furniture, storage needs and budget.
Room dimensions, doors, windows, natural light, electrical points and nearby spaces are studied.
A functional arrangement is prepared for seating, entertainment, storage and movement.
Colours, furniture, walls, ceiling, lighting, materials and décor are coordinated.
Detailed drawings and realistic views show the proposed living room before execution.
Design, materials, furniture, scope and estimated cost are reviewed before work begins.
Approved furniture moves into production while ceiling, electrical and wall work is coordinated.
Furniture, lighting, curtains and décor are installed, checked and prepared for handover.
The Interior Elevation Difference
Every living room is developed around your actual space, lifestyle and preferences.
Furniture, storage and movement areas are balanced for comfort and daily usability.
Planning, visualisation, custom furniture, materials and execution stay under one roof.
Layouts and 3D views let you understand the design before execution.
Colours, furniture, walls, lighting and soft furnishings create one consistent look.
We focus on proportions, alignment, furniture finish, lighting and final styling.
Plan with Clarity
Cost depends on room size, furniture, TV-unit design, storage, wall finishes, ceiling, lighting, curtains, upholstery, electrical work and the total project scope.
Share these details on WhatsApp:
Furniture planning, sofa selection, TV units, storage, false ceilings, lighting, wall treatments, curtains, rugs, décor and execution can be included according to your scope.
Yes. We use proportionate furniture, wall-mounted units, multi-purpose storage, lighter colours and space-saving layouts.
Yes. Existing furniture can be measured and retained, repositioned, refinished or reupholstered when suitable.
Yes. TV units are customised for wall dimensions, television size, storage, equipment, cable management and preferred finish.
Yes. A 3D visualisation can show furniture placement, colours, materials, lighting and the overall appearance before execution.
The right palette depends on room size, natural light, furniture, desired atmosphere and personal preference.
Cost depends on room size, furniture, TV unit, materials, ceiling, lighting, wall finishes, furnishings and total scope.
Timeline depends on design complexity, custom furniture, material availability, site condition and execution scope.
Yes. We can improve layouts, furniture, TV units, lighting, ceilings, walls and décor while retaining suitable elements.
Share your floor plan, room dimensions, photographs, location and requirements for layout options and budget guidance.
Create a Space That Feels Like Home
Share your floor plan and requirements for a personalised consultation and preliminary budget guidance.